$389,000
1329 Huntington Drive, Anna, TX 75409
- 4 beds |
- 3 baths |
- 2,261 sqft
 Single-Family Home
  Built in 2025
  6,795sqft lot
 2 car garage
  $172/sqft
  Listed 3 days ago
Property Description
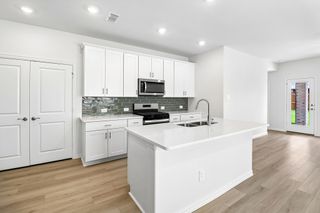
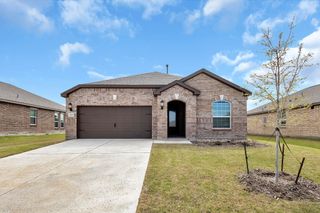
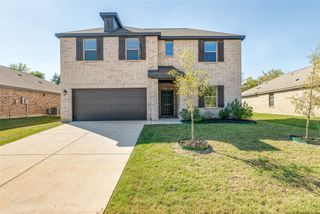
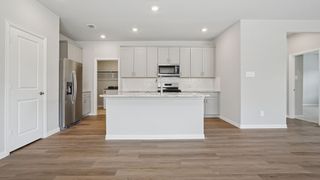
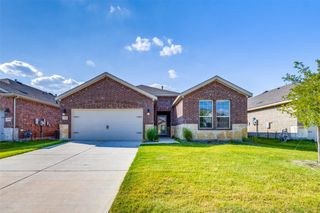
OLEANDER Floorplan! No MUD or PID, 1.99% Tax Rate. This desirable floorplan offers 4 Bedrooms AND an Office, plus 3 Full Baths! Upgraded exterior with stone veneer. Beautiful european oak faux wood flooring and neutral white and gray tones throughout. Open floorplan includes lots of storage, separated bedrooms, wet bar in living room, stand alone laundry room, oversized primary bedroom with a wall of windows and spacious walk in closet, and a covered back patio. Lots of natural light! Has only been lived in for a few months, and is move in ready!
- Listing Status:
- Active
- Data Last Updated:
- October 13, 2026 at 7:21AM
- Listing Office:
- Anna Ray Co. : 469-410-3212
- Listing Agent:
- Anna Ray :
- Contact:
- 469-410-3212
- MLS ID:
- 21406154

- Style: TraditionalDetached
- Pool: None
- Parking: Door-SingleGarage Faces FrontGarageInside EntranceKitchen Level
- Roofing: Composition
- Windows: Window Coverings
- General: BrickStone Veneer1Slab
- HOA Amenities: All FacilitiesAssociation Management750.0Annually
- Originating MLS: NTR_NTREIS
- School District: Anna ISD
- County: Collin
- Zoning: ANNA RANCH PHASE 1C (CAN)BLK KLOT 8; ** (R1364600K00801
- Fencing: Back YardPrivacyWood
- Utilities: Natural Gas AvailableSewer AvailableSeparate MetersWater AvailableCable Available
- Water: Public
- Sewer: Public Sewer
- Source: NTR_NTREIS
- Exclusions: FridgeWasherDryer are not included. TV Mounts will stay.
This listing courtesy of Anna Ray , Anna Ray Co.
Monthly Payment
$Est. Payment
- Principal & Interest $
- Property Taxes $
- Home Insurance $
- VA Funding Fee $

 New - 11 hours ago