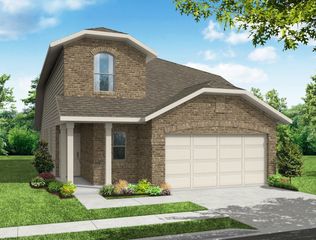
2124 Pacific Avenue, Anna, TX 75409
- 4 beds |
- 3 baths |
- 2,589 sqft
 Single-Family Home
  Built in 2023
  7,536sqft lot
 2 car garage
  $147/sqft
  Listed 3 days ago
Property Description
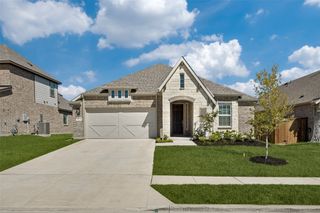
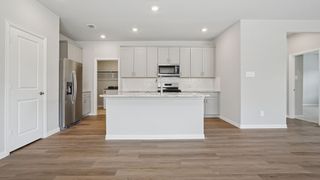
Welcome to 2124 Pacific Ave, a move-in ready home in Anna with 4 bedrooms and 3 bathrooms. Fresh interior paint and newly installed carpet give the home a clean, updated feel throughout. The open-concept living area offers flexibility in how the space is arranged and flows into the kitchen, where an island adds prep space and seating. A dedicated laundry area accommodates a full-size washer and dryer. Outside, the fenced backyard provides a private outdoor space. The location offers convenient access to US-75, with Anna positioned between Sherman and McKinney. That puts major employment centers and a growing job market to both the north and south within commuting reach. Schedule your showing today.
- Listing Status:
- Active
- Data Last Updated:
- October 13, 2026 at 7:21AM
- Listing Office:
- Blue Crown Properties : 214-432-4115
- Listing Agent:
- Jonathan Livingstone :
- Contact:
- 214-432-4115
- MLS ID:
- 21408566

- Style: Detached
- Pool: None
- Parking: Garage Faces Front
- Roofing: Composition
- General: 2
- HOA Amenities: Association Management500.0Annually
- Originating MLS: NTR_NTREIS
- School District: Anna ISD
- County: Collin
- Zoning: PARK PLACE AT ANNA PHASE 2 (CAN)BLK 5LOTR1254600502401
- Fencing: FencedWood
- Utilities: Electricity AvailableSewer AvailableWater AvailableCable Available
- Water: Public
- Sewer: Public Sewer
- Source: NTR_NTREIS
This listing courtesy of Jonathan Livingstone , Blue Crown Properties
Monthly Payment
- Principal & Interest $
- Property Taxes $
- Home Insurance $
- VA Funding Fee $

 New - 3 days ago