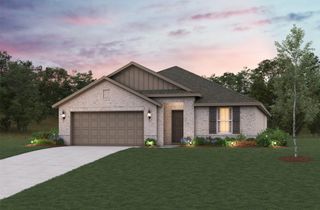
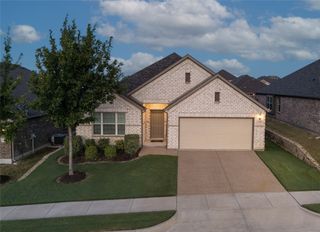
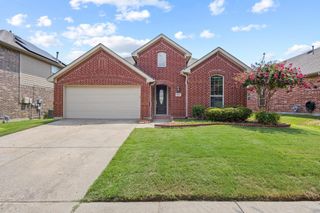
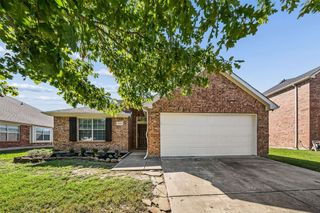
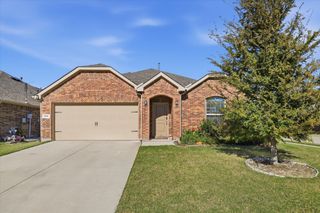
1332 Huntington Drive, Anna, TX 75409
- 4 beds |
- 3 baths |
- 2,169 sqft
 Single-Family Home
 Built in 2026
 6,578sqft lot
 2 car garage
 $187/sqft
 Listed 4 days ago
Property Description
Discover Anna Ranch, The Only Premium New Homes, 5 Minutes from I-75 - No Pid, No Mud. The Juniper offers the perfect blend of style, comfort, and flexibility in a thoughtfully designed one-story layout. The open-concept floor plan features a spacious kitchen island overlooking the family room and dining area, creating an ideal space for everyday living and entertaining. The private primary suite serves as a relaxing retreat with a luxurious en-suite bath and oversized walk-in closet. Three secondary bedrooms provide plenty of room for guests, while the versatile flex space can be used as a home office, media room, or optional fifth bedroom to fit your lifestyle. Enjoy outdoor living year-round on the extended covered patio, perfect for relaxing or hosting gatherings. With four bedrooms, flexible living spaces, and a seamless flow throughout, this home maximizes both functionality and comfort. Designed for today's lifestyles, the Juniper delivers spacious living, modern convenience, and endless possibilities all on a single level.
- Listing Status:
- Active
- Data Last Updated:
- November 22, 2026 at 6:19PM
- Listing Office:
- DRB Group Realty, LLC : 240-457-9391
- Listing Agent:
- Chaquia Thomas :
- Contact:
- 512-364-5196
- MLS ID:
- 21438596

- General: LightingPrivate YardRain Gutters
- Style: TraditionalDetached
- Pool: None
- Parking: Direct AccessDoor-SingleDrivewayGarage Faces FrontGarageGarage Door OpenerInside EntranceKitchen Level
- Roofing: Composition
- General: BrickFiber CementRockStoneWood Siding1Slab
- HOA Amenities: All FacilitiesAssociation ManagementMaintenance GroundsMaintenance Structure750.0Annually
- Originating MLS: NTR_NTREIS
- School District: Anna ISD
- County: Collin
- Zoning: 2944913
- Fencing: FencedFullWood
- Utilities: Natural Gas AvailableSewer AvailableSeparate MetersWater Available
- Water: Public
- Sewer: Public Sewer
- Source: NTR_NTREIS
This listing courtesy of Chaquia Thomas , DRB Group Realty, LLC
Monthly Payment
- Principal & Interest $
- Property Taxes $
- Home Insurance $
- VA Funding Fee $

 New - 1 day ago