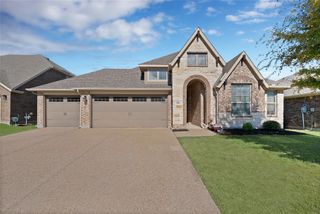
716 Clifton Drive, Anna, TX 75409
- 4 beds |
- 3 baths |
- 2,323 sqft
 Single-Family Home
 Built in 2026
 6,011sqft lot
 2 car garage
 $193/sqft
 Listed 1 day ago
Property Description
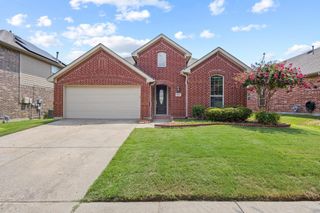
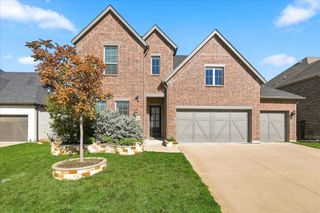
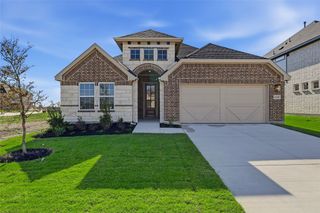
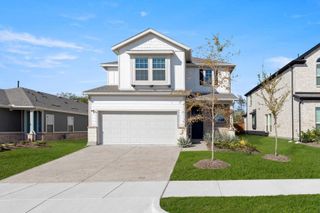
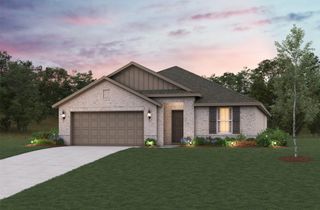
MLS# 21441048 - Built by Pacesetter Homes - Dec 2026 completion! ~ 716 Clifton Drive is a 1-story home with 4 bedrooms, 3 bathrooms, and a covered patio. The foyer opens into an extended entry that leads to an open-concept kitchen and formal dining area. A fireplace serves as the focal point of the family room, while added LED disk lighting enhances both the family room and master bedroom. The deluxe master bath includes a separate tub and shower. The deluxe kitchen features quartz countertops, 36-inch saddle-stained Sylvan-style cabinets, stainless steel appliances, and pendant lighting over the island. Brushed nickel light fixtures provide a clean, coordinated look throughout the home. Additional features include full gutters and a layout designed for comfortable everyday living and entertaining.
- Listing Status:
- Active
- Data Last Updated:
- November 22, 2026 at 6:19PM
- Listing Office:
- Randol J. Vick, Broker : 214-301-3053
- Listing Agent:
- Randol Vick :
- Contact:
- 214-301-3053
- MLS ID:
- 21441048

- General: Private YardRain Gutters
- Style: TraditionalDetached
- Pool: NoneCommunity
- Parking: Door-SingleGarage Faces Front
- Roofing: Shingle
- General: BrickFiber CementRadiant BarrierStone Veneer1Slab
- HOA Amenities: All FacilitiesAssociation Management975.0Annually
- Originating MLS: NTR_NTREIS
- School District: Anna ISD
- County: Collin
- Zoning: 2969725
- Fencing: Back YardGateWood
- Utilities: Natural Gas AvailableSewer AvailableSeparate MetersUnderground UtilitiesWater Available
- Water: Public
- Sewer: Public Sewer
- Source: NTR_NTREIS
This listing courtesy of Randol Vick , Randol J. Vick, Broker
Monthly Payment
- Principal & Interest $
- Property Taxes $
- Home Insurance $
- VA Funding Fee $

 New - 1 day ago