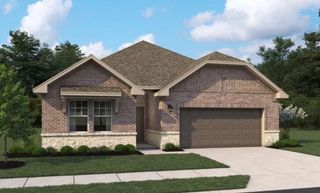
4510 Brookfield Drive, Melissa, TX 75454
- 5 beds |
- 4 baths |
- 2,660 sqft
 Single-Family Home
 Built in 2025
 5,998sqft lot
 2 car garage
 $183/sqft
 Listed 5 days ago
Property Description
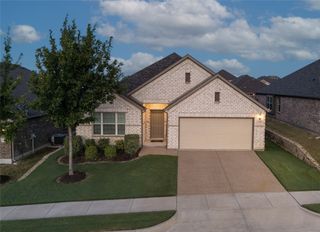
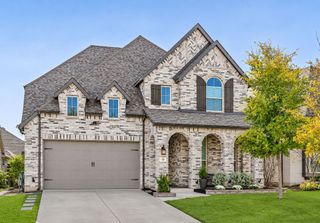
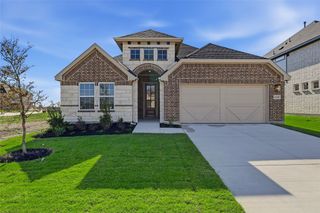
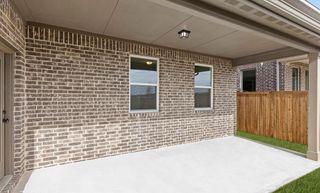
MLS# 21438175 - Built by First Texas Homes - Ready Now! ~ Discover the Harrison F plan in the welcoming Brookfield community of Melissa, TX. This 2-story, 5-bedroom home spans 2,660 sq ft, perfectly balancing spacious living with modern comforts. The inviting entryway features an 8-ft door leading to a vaulted family room, creating an impressive first impression. The gourmet kitchen, equipped with 42-inch cabinets, a large island, and a gas cooktop, is designed for gatherings and culinary adventures. Enjoy the convenience of a home office on the first floor, ideal for remote work or study. The covered patio extends your living space outdoors, while the game room and home theater provide endless entertainment options. Located minutes from HW SR121, HW 75, and HW 380, you’ll relish the blend of rural charm and urban accessibility, with Melissa Town Center and Historic Downtown McKinney nearby. Imagine evenings spent enjoying meals in the comfort of your new home. Experience this lifestyle today with First Texas Homes. Schedule your private tour now.
- Listing Status:
- Active
- Data Last Updated:
- November 22, 2026 at 6:19PM
- Listing Office:
- HomesUSA.com : 888-872-6006
- Listing Agent:
- Ben Caballero :
- Contact:
- 888-872-6006
- MLS ID:
- 21438175

- General: LightingPrivate YardRain Gutters
- Style: Contemporary/ModernTudorTraditionalDetached
- Pool: NoneCommunity
- Parking: Garage Faces Front
- Roofing: Shingle
- General: BrickFrameRockStone2Slab
- HOA Amenities: All Facilities700.0Annually
- Originating MLS: NTR_NTREIS
- School District: Melissa ISD
- County: Collin
- Zoning: R-13540-00A-0110-1
- Fencing: Wood
- Utilities: Sewer AvailableUnderground UtilitiesWater AvailableCable Available
- Water: Public
- Sewer: Public Sewer
- Source: NTR_NTREIS
This listing courtesy of Ben Caballero , HomesUSA.com
Monthly Payment
- Principal & Interest $
- Property Taxes $
- Home Insurance $
- VA Funding Fee $

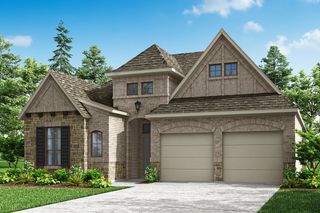
 New - 1 day ago