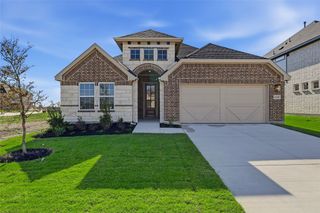
4308 Marsh Hawk Drive, Melissa, TX 75454
- 4 beds |
- 3 baths |
- 2,444 sqft
 Single-Family Home
 Built in 2026
 6,011sqft lot
 2 car garage
 $188/sqft
 Listed 7 days ago
Property Description
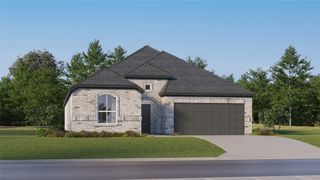
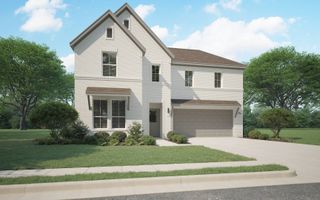
MLS# 21436508 - Built by Ashton Woods Homes - November 2026 completion ~ Oversized homesite with no neighbor on one side, ideally situated next to walking trails that lead directly to community amenities.Welcome to this new two-story home plan by Ashton Woods. Designed with the Serene Collection, this home features soft tones and clean-lined finishes. At the front of the home, you’ll find a secondary bedroom and full bath just off the elongated foyer, offering privacy and convenience. At the heart of the home is an open kitchen, living, and dining area designed for both entertaining and cozy nights in. The chef-inspired kitchen boasts a large island for casual dining, tile backsplash, luxury vinyl plank flooring, LED disc lighting, and a spacious walk-in pantry. Just steps from the family room, the primary suite offers a serene retreat with a spacious walk-in shower with glass enclosure and a generous walk-in closet. Upstairs, a large loft space complements two additional secondary bedrooms and a full bathroom. A mudroom with a drop zone and a utility room complete this thoughtfully designed Carson home plan. From pickleball courts and fire pits to outdoor gathering spaces and the nearby Melissa Sports Complex, there’s plenty to enjoy close to home. Add no MUD,PID tax rate, front lawn maintenance, one of Texas’ safest cities and a top 10 school district in North Texas, all just minutes from McKinney. Representative images and renderings are for illustrative purposes. Actual structural options and design finishes of home may vary.
- Listing Status:
- Active
- Data Last Updated:
- November 22, 2026 at 7:20PM
- Listing Office:
- HomesUSA.com : 888-872-6006
- Listing Agent:
- Ben Caballero :
- Contact:
- 888-872-6006
- MLS ID:
- 21436508

- General: LightingOtherPrivate YardRain Gutters
- Style: TraditionalDetached
- Pool: None
- Parking: Door-SingleGarage Faces FrontGarageGarage Door OpenerOversized
- Roofing: Composition
- General: BrickRockStone2Slab
- HOA Amenities: All FacilitiesMaintenance Grounds975.0Annually
- Originating MLS: NTR_NTREIS
- School District: Melissa ISD
- County: Collin
- Zoning: R-13193-00J-0150-1
- Fencing: Back YardFencedFullOtherWood
- Utilities: Natural Gas AvailableOtherSewer AvailableSeparate MetersUnderground UtilitiesWater AvailableCable Available
- Water: Public
- Sewer: Public Sewer
- Source: NTR_NTREIS
This listing courtesy of Ben Caballero , HomesUSA.com
Monthly Payment
- Principal & Interest $
- Property Taxes $
- Home Insurance $
- VA Funding Fee $

 New - 1 day ago