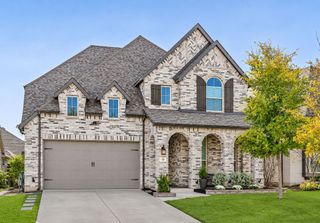
3120 Lakeshore Drive, Anna, TX 75409
- 4 beds |
- 4 baths |
- 2,623 sqft
 Single-Family Home
 Built in 2022
 8,407sqft lot
 3 car garage
 $202/sqft
 Listed 3 days ago
Property Description
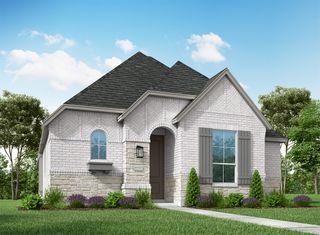
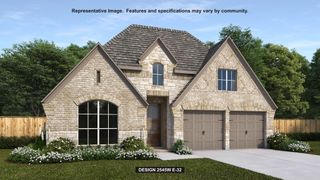
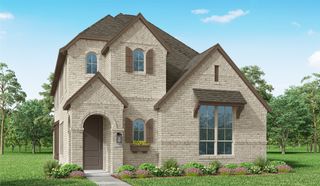
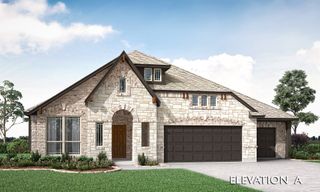
This immaculate 4-bedroom, 3.1-bath brick home in growing Anna offers plenty of space for everyday living and entertaining. A wall of windows fills the two-story living room with natural light, and a sleek linear fireplace anchors the space. The open kitchen features a generous island, white Shaker cabinetry, contrasting countertops, a decorative tile backsplash, pendant lighting, and a brand-new 5-burner gas cooktop. A refined neutral palette and luxury finishes carry throughout. Glass French doors off the entry open to a flexible home office or study. Upstairs, a spacious loft overlooks the living room and offers a spot for games or movie nights. The primary bath features separate vanities, marble-look tile, a soaking tub, and a glass-enclosed shower. Set up an outdoor dining table and lounge seating on the oversized, partially covered patio. The spacious fenced backyard has room for both a pool and a play-scape, and the 3-car garage offers extra space for parking and storage. Enjoy the community pool & walking trails, with the new H-E-B, Home Depot, and other shops and restaurants nearby. Just a few minutes from Hwy 75, this home puts everyday conveniences close by and offers an easy route north to Sherman, a growing North Texas employment hub where Texas Instruments and Coherent have semiconductor manufacturing operations.
- Listing Status:
- Active
- Data Last Updated:
- November 22, 2026 at 6:19PM
- Listing Office:
- Fathom Realty, LLC : 888-455-6040
- Listing Agent:
- Stacy Byassee :
- Contact:
- 940-600-8883
- MLS ID:
- 21438540

- General: Rain Gutters
- Style: TraditionalDetached
- Pool: None
- Parking: ConcreteDrivewayGarage Faces FrontGarageGarage Door Opener
- Roofing: Composition
- Windows: Window Coverings
- General: Brick2Slab
- HOA Amenities: All FacilitiesAssociation Management1080.0Annually
- Originating MLS: NTR_NTREIS
- School District: Anna ISD
- County: Collin
- Zoning: VILLAGES OF HURRICANE CREEK PHASE ITHE (CANR1223000G01401
- Fencing: Wood
- Utilities: Natural Gas AvailableSewer AvailableSeparate MetersUnderground UtilitiesWater Available
- Water: Public
- Sewer: Public Sewer
- Source: NTR_NTREIS
This listing courtesy of Stacy Byassee , Fathom Realty, LLC
Monthly Payment
- Principal & Interest $
- Property Taxes $
- Home Insurance $
- VA Funding Fee $

 New - 1 day ago