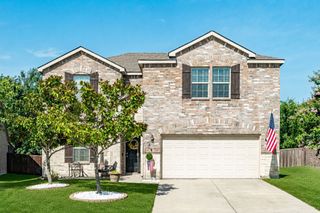
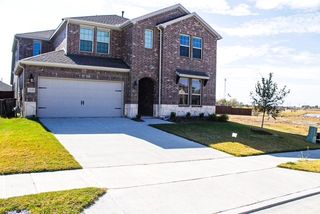
1718 Sandalwood Lane, Anna, TX 75409
- 4 beds |
- 3 baths |
- 2,800 sqft
 Single-Family Home
  Built in 2017
  7,841sqft lot
 2 car garage
  $150/sqft
  Listed 10 days ago
Property Description
Welcome to 1718 Sandalwood in the growing community of Anna, Texas, where small-town charm meets everyday convenience. With quick access to Highway 75, you'll enjoy an easy commute while still feeling right at home. This thoughtfully designed floor plan offers four bedrooms, or three bedrooms plus a dedicated office, with all bedrooms conveniently located on the first floor. Upstairs, you'll find a massive private game room complete with its own full bathroom, creating the perfect space for guests, entertaining, or a second living area. Natural light fills the home, highlighting the spacious layout, abundant storage, and practical design. The garage even includes additional storage space, giving you room for all of life's extras. Step outside to a large backyard with an oversized side yard, and enjoy the hot tub for relaxing evenings at home (yes, that is included with the home!). The home also features Trimlight exterior lighting, allowing you to customize your home's curb appeal year-round. Nestled in a community with a neighborhood pond and playground, this home offers the perfect combination of comfort, functionality, and location. All that's missing is you!
- Listing Status:
- Active
- Data Last Updated:
- July 12, 2026 at 10:19PM
- Listing Office:
- Real Broker, LLC : 855-450-0442
- Listing Agent:
- Kristen Banner :
- MLS ID:
- 21319572

- Style: TraditionalDetached
- Pool: None
- Parking: Garage Faces FrontOn Street
- Roofing: Composition
- Windows: Bay Window(s)
- General: BrickOne and One Half
- HOA Amenities: Maintenance Grounds325.0Annually
- Originating MLS: NTR
- School District: Anna ISD
- County: Collin
- Zoning: LAKEVIEW ESTATES #1 (CAN)BLK DLOT 33R1101700D03301
- Fencing: Wood
- Utilities: Sewer AvailableSeparate MetersWater AvailableCable Available
- Water: Public
- Sewer: Public Sewer
- Source: NTR
- Exclusions: Kitchen Refrigeratorgun safewasher/dryershelves in garageshed in backyard
This listing courtesy of Kristen Banner , Real Broker, LLC
Monthly Payment
- Principal & Interest $
- Property Taxes $
- Home Insurance $
- VA Funding Fee $

 New - 3 hours ago