1612 Swan Street, Van Alstyne, TX 75495
- 4 beds |
- 4 baths |
- 2,618 sqft
 Single-Family Home
  Built in 2024
  5,920sqft lot
 2 car garage
  $178/sqft
  Listed 1 day ago
Property Description
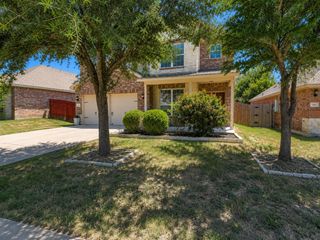
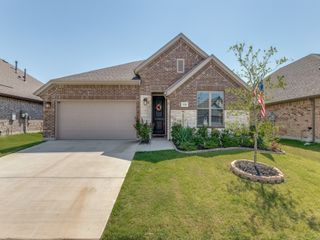
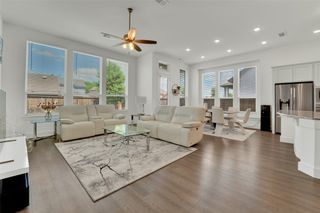
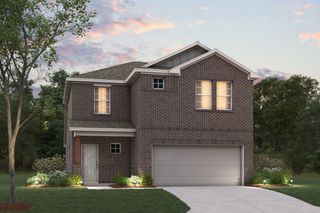
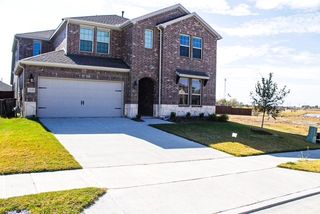
RISLAND HOMES 3204-A home design. Rare opportunity to own the builder's professionally designed model home! Perfectly situated within walking distance of Mantua's premier amenities, including the Trail House, Veranda, resort-style pool, playgrounds, scenic walking trails, and community garden. Enjoy peaceful views with no neighbors across the street and an exceptional landscaping package that creates stunning curb appeal. This thoughtfully designed home offers 4 spacious bedrooms, a private study, a large game room, and abundant storage to fit every lifestyle. Relax on the inviting front porch or entertain on the covered back porch overlooking the private backyard. The detached garage, gated driveway, and additional parking provide both convenience and privacy. Don't miss this one-of-a-kind opportunity to own a showcase home. Builder special available for a limited time. Call for details! MOVE IN READY NOW!
- Listing Status:
- Active
- Data Last Updated:
- July 12, 2026 at 8:20PM
- Listing Office:
- Colleen Frost Real Estate Serv : 469-280-0008
- Listing Agent:
- Carole Campbell :
- MLS ID:
- 21328475

- General: Rain Gutters
- Style: TraditionalDetached
- Pool: None
- Parking: Door-SingleDrivewayGarage Faces FrontGarageGarage Door OpenerLighted
- Roofing: Composition
- General: BrickFiber CementWood Siding2Slab
- HOA Amenities: All FacilitiesAssociation ManagementMaintenance Grounds988.0Annually
- Originating MLS: NTR
- School District: Van Alstyne ISD
- County: Grayson
- Zoning: MANTUA POINT PHASE 1ABLK GLOT 11R-12303-00G-0110-1
- Fencing: WoodWrought Iron
- Utilities: Natural Gas AvailableSewer AvailableSeparate MetersUnderground UtilitiesWater AvailableCable Available
- Water: Public
- Sewer: Public Sewer
- Source: NTR
This listing courtesy of Carole Campbell , Colleen Frost Real Estate Serv
Monthly Payment
- Principal & Interest $
- Property Taxes $
- Home Insurance $
- VA Funding Fee $

 New - 1 hour ago