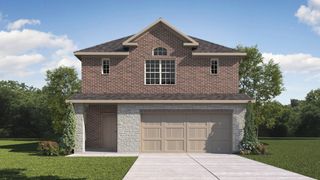
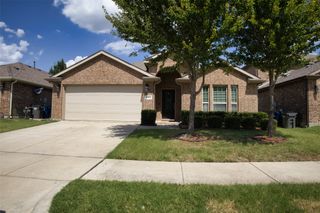
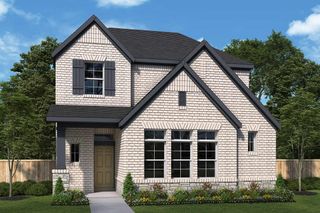
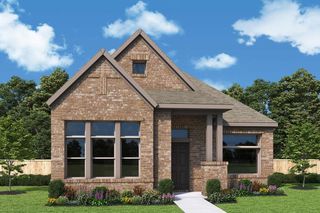
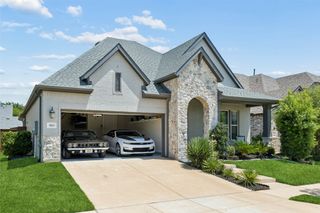
1120 Century Tree Lane, Anna, TX 75409
- 4 beds |
- 3 baths |
- 2,185 sqft
 Single-Family Home
  Built in 2024
  6,011sqft lot
 2 car garage
  $204/sqft
  Listed 4 days ago
Property Description
Like new William Ryan built energy efficient home. The Model floor plan with extensive upgrades. Enter through a stunning foyer leading to an expansive open living and dining area adorned by a magnificent rotunda. The living area has a cozy fireplace and flows seamlessly into the dining area. A wall of windows offers an abundance of natural light. The centerpiece of this home is the gourmet kitchen with its expansive island overlooking the great room and dining space, ideal for gatherings. The private primary suite is positioned at the back of the home for privacy and tranquility. It features a generous walk-in closet and a spa-inspired ensuite bath. The home includes 3 additional bedrooms, one with ensuite bath ideal for family, guests or additional work from home needs. Other upgrades include linen closet, mud bench, and covered patio with gas drop for barbeque grill. Residents can enjoy luxury amenities including a million dollar amenity center and resort-style pool perfect for relaxing and entertaining. Fill your weekends exploring Slayter Creek Park. Extensive jogging-walking trails. A perfect blend between rural tranquility and fast-paced urban life awaits you here.
- Listing Status:
- Active
- Data Last Updated:
- July 12, 2026 at 7:20PM
- Listing Office:
- Ebby Halliday Realtors : 972-335-6564
- Listing Agent:
- Kay Cheek :
- MLS ID:
- 21284435

- General: Rain Gutters
- Style: TraditionalDetached
- Pool: NoneCommunity
- Parking: GarageGarage Door Opener
- Roofing: Composition
- Windows: Window Coverings
- General: Brick1Slab
- HOA Amenities: All FacilitiesAssociation Management323.0Semi-Annually
- Originating MLS: NTR
- School District: Anna ISD
- County: Collin
- Zoning: WEST CROSSING PHASE 10 (CAN)BLK XLOT 19R1284500X01901
- Fencing: Back YardWood
- Utilities: Electricity AvailableElectricity ConnectedNatural Gas AvailableSewer AvailableSeparate MetersUnderground UtilitiesWater AvailableCable Available
- Water: Public
- Sewer: Public Sewer
- Source: NTR
- Exclusions: TV's and mounts (tv on patio stays)washer & dryerrefrigeratorcameras and work bench.
This listing courtesy of Kay Cheek , Ebby Halliday Realtors
Monthly Payment
- Principal & Interest $
- Property Taxes $
- Home Insurance $
- VA Funding Fee $

 New - 1 day ago