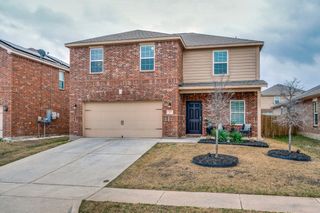
1720 Amber Gate Drive, Anna, TX 75409
- 4 beds |
- 2 baths |
- 2,150 sqft
 Single-Family Home
  Built in 2026
  5,998sqft lot
 2 car garage
  $198/sqft
  Listed 2 months ago
Property Description
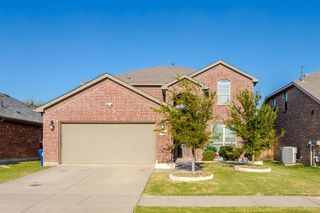
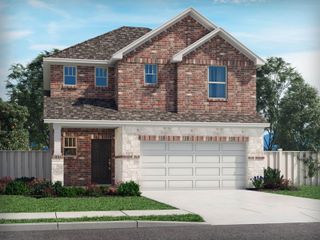
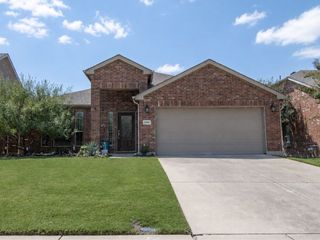
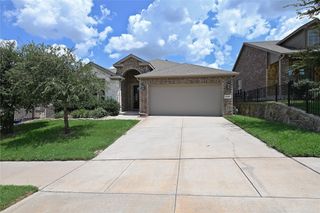
MLS# 21304959 - Built by Coventry Homes - Sep 27 2026 completion! ~ Discover the perfect blend of comfort and modern design in this beautifully crafted single-story home offering 2,076 square feet of thoughtfully designed living space. With 4 generously sized bedrooms, 2 full bathrooms, and a 2-car garage, this home provides both functionality and style. At the center of the home is a spacious open-concept kitchen featuring a large island—ideal for casual meals, meal preparation, or gathering with guests. The kitchen flows effortlessly into the dining and living areas, creating a bright, open environment perfect for entertaining or everyday living. The expansive primary suite serves as a private retreat, complete with a large walk-in closet for exceptional storage and convenience and a private ensuite bath for added comfort. A flex room provides the perfect space for working from home, studying, or staying organized. Whether you're hosting family and friends or enjoying a quiet evening in, this home offers the space, comfort, and versatility you’ve been looking for. Don’t miss the opportunity to make it yours!
- Listing Status:
- Pending
- Data Last Updated:
- August 17, 2026 at 2:18AM
- Listing Office:
- HomesUSA.com : 888-872-6006
- Listing Agent:
- Ben Caballero :
- Contact:
- 888-872-6006
- MLS ID:
- 21304959

- General: Double VanityEat-in KitchenKitchen IslandOpen FloorplanPantryWalk-In Closet(s)
- Appliances: DishwasherDisposalGas RangeGas Water HeaterMicrowaveTankless Water Heater
- Laundry: Washer HookupLaundry in Utility Room
- Flooring: CarpetLuxury Vinyl PlankTile
- A/C: Central AirCeiling Fan(s)
- Heating: CentralElectricFireplace(s)Natural Gas
- Fireplace: Family RoomInsertFireplaceFireplaces: 1
- Eco/Green Feature: ConstructionInsulationRain/Freeze SensorsThermostatWater HeaterWindows
- General: Private EntrancePrivate YardRain Gutters
- Style: TraditionalDetached
- Pool: NoneCommunity
- Parking: Door-SingleGarage Faces Front
- Roofing: CompositionShingle
- General: BrickFrame1Slab
- HOA Amenities: All FacilitiesAssociation ManagementMaintenance GroundsMaintenance Structure600.0Annually
- Originating MLS: NTR
- School District: Anna ISD
- County: Collin
- Zoning: R-13653-00F-0060-1
- Fencing: Wood
- Utilities: Sewer AvailableWater Available
- Water: Public
- Sewer: Public Sewer
- Source: NTR
This listing courtesy of Ben Caballero , HomesUSA.com
Monthly Payment
- Principal & Interest $
- Property Taxes $
- Home Insurance $
- VA Funding Fee $

 New - 14 hours ago