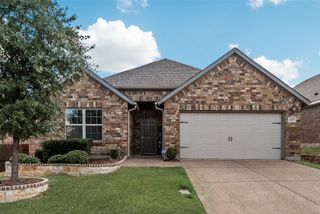
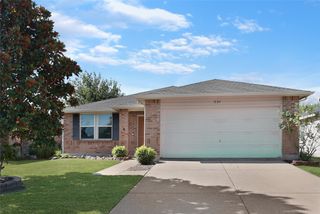
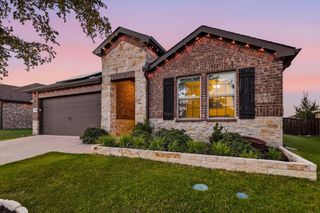
3306 Bear Creek Drive, Melissa, TX 75454
- 4 beds |
- 2 baths |
- 2,045 sqft
 Single-Family Home
  Built in 2010
  6,098sqft lot
 2 car garage
  $167/sqft
  Listed 13 hours ago
Property Description
Charming, well-maintained home offering ample space, thoughtful updates, and added functionality throughout, all within Melissa ISD. The versatile fourth bedroom features double doors and abundant natural light, making it ideal for a home office, study, or flex space. The primary suite provides a relaxing retreat with a private ensuite bath featuring frameless shower glass installed in 2026. Recent improvements also include new carpet (2026), a kitchen sink and faucet (2026), floor tile (2025), and more. Enjoy outdoor living on the extended back patio—an inviting space for entertaining guests, dining outdoors, or relaxing beside the flower beds and raised garden. Additional features include LED lighting, a smart thermostat, Ring doorbell, extra attic decking, and added storage in the utility room and primary bath water closet. The kitchen LG refrigerator, Rubbermaid storage shed, TV mounts, curtains, and Ring doorbell convey with the property.
- Listing Status:
- Active
- Data Last Updated:
- August 14, 2026 at 3:21PM
- Listing Office:
- Keller Williams Realty Allen : 972-747-5100
- Listing Agent:
- Cindy Coggins :
- Contact:
- 469-499-7452
- MLS ID:
- 21355504

- General: GardenLightingPrivate YardRain GuttersStorageShed(s)
- Style: TraditionalDetached
- Other Structures: Shed(s)
- Pool: None
- Parking: DrivewayGarage Faces FrontGarage
- Roofing: CompositionShingle
- Windows: Window Coverings
- General: Brick1Slab
- HOA Amenities: Association Management440.0Annually
- Originating MLS: NTR
- School District: Melissa ISD
- County: Collin
- Zoning: HUNTERS CREEK PHASE 1 (CML)BLK ALOT 27R867400A02701
- Fencing: Back YardPrivacyWood
- Utilities: Electricity AvailableNatural Gas AvailablePhone AvailableSewer AvailableWater AvailableCable Available
- Water: Public
- Sewer: Public Sewer
- Source: NTR
- Exclusions: Flower potsyard artpatio furnitureframed wall décor and artworkwall sconcesdining room and living room mirrors
This listing courtesy of Cindy Coggins , Keller Williams Realty Allen
Monthly Payment
- Principal & Interest $
- Property Taxes $
- Home Insurance $
- VA Funding Fee $

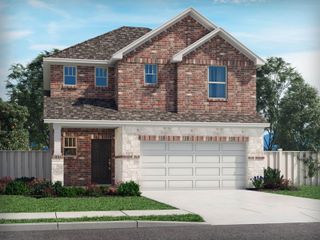
 New - 56 minutes ago