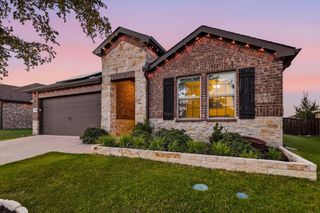
2107 Auburndale Avenue, Melissa, TX 75454
- 4 beds |
- 2 baths |
- 2,044 sqft
 Single-Family Home
  Built in 2019
  6,360sqft lot
 2 car garage
  $188/sqft
  Listed 3 hours ago
Property Description
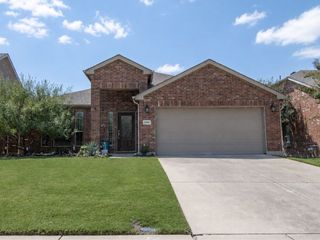
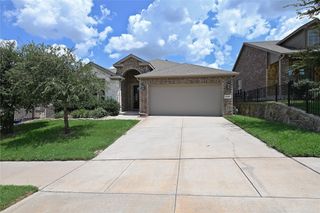
Welcome home to this beautifully maintained 4-bedroom property in the desirable Auburndale community, offering excellent curb appeal, a thoughtfully designed floor plan, and a spacious backyard. Two large mature tree, attractive landscaping, and flower beds framed with stone borders create an inviting first impression. Step inside to an open floor plan highlighted by 10-foot ceilings throughout the entry and main living areas. The welcoming entryway features upgraded lighting that adds a stylish touch as you enter the home. The spacious kitchen serves as the heart of the home and features granite countertops, a large center island with room for barstool seating, cabinet pulls, upgraded under-cabinet lighting, and pendant lights. The kitchen flows seamlessly into the generous dining and living areas, creating an ideal layout for everyday living and entertaining. The split-bedroom floor plan provides added privacy, with the primary suite tucked away in the back corner of the home. The spacious primary bedroom features a bay window and a 10-foot sloped ceiling, while the ensuite bath offers dual sinks and an oversized walk-in closet with plenty of storage. Three additional bedrooms provide flexibility for family, guests, a home office, or hobby space. Step outside to enjoy the covered patio overlooking a large backyard with plenty of room to play, entertain, garden, or create your own outdoor retreat. Situated on one of the larger interior lots in the neighborhood, the outdoor space is a standout feature. Auburndale residents enjoy access to a neighborhood park, splash pad, and picnic pavilion. Conveniently located with quick access to Highway 75 and just one exit from Buc-ee’s, H-E-B, shopping, dining, and everything Melissa has to offer, this home combines space, comfort, community amenities, and an excellent location.
- Listing Status:
- Active
- Data Last Updated:
- August 14, 2026 at 3:21PM
- Listing Office:
- Coldwell Banker Apex, REALTORS : 817-900-3226
- Listing Agent:
- Matthew Brown :
- Contact:
- 214-682-9765
- MLS ID:
- 21358340

- Style: TraditionalDetached
- Pool: None
- Parking: Garage Faces FrontGarage
- Roofing: Shingle
- General: Brick1Slab
- HOA Amenities: All FacilitiesAssociation ManagementMaintenance GroundsMaintenance Structure350.0Annually
- Originating MLS: NTR
- School District: Melissa ISD
- County: Collin
- Zoning: AUBURNDALE PHASE 1 (CML)BLK GLOT 14R1144300G01401
- Fencing: Wood
- Utilities: Electricity AvailableSewer AvailableWater AvailableCable Available
- Water: Public
- Sewer: Public Sewer
- Source: NTR
This listing courtesy of Matthew Brown , Coldwell Banker Apex, REALTORS
Monthly Payment
- Principal & Interest $
- Property Taxes $
- Home Insurance $
- VA Funding Fee $


 New - Just listed!