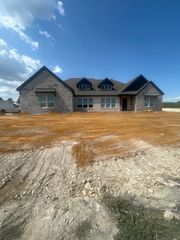
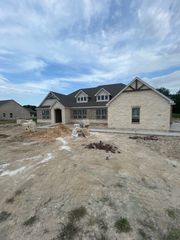
1745 County Road 1106, Anna, TX 75409
- 4 beds |
- 3 baths |
- 3,411 sqft
 Single-Family Home
  Built in 2014
  1.01acre lot
 3 car garage
  $264/sqft
  Listed 3 months ago
Property Description
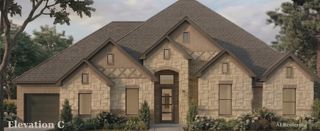
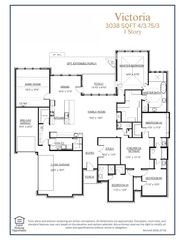
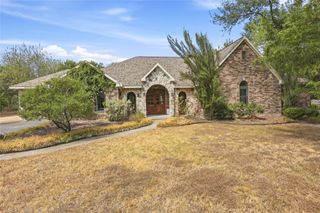
Situated on a spacious one-acre lot in the Van Alstyne ISD, this 4-bedroom, 3-bath home offers a versatile floor plan, generous indoor living spaces, and exceptional outdoor amenities. The open-concept kitchen overlooks the main living area, creating an ideal layout for cooking, entertaining, or everyday living. The primary suite features a large walk-in shower, spacious walk-in closet, and a well-appointed en-suite bath. All primary living areas are located on the first floor, while the upstairs media room provides a flexible space for entertainment, recreation, or a home workspace. Step outside to enjoy the expansive backyard featuring a sparkling pool, covered patio, privacy fencing, storage shed, and a separate 400-square-foot tiny house. This detached space offers endless possibilities, including a home office, studio, hobby space, fitness room, or additional workspace. Additional highlights include a three-car garage with epoxy flooring, an oversized driveway, and no HOA, providing added flexibility for parking and storage. Offering the space of a one-acre property with modern amenities and a functional layout, this home presents a unique opportunity just minutes from the conveniences of Anna.
- Listing Status:
- Active
- Data Last Updated:
- October 14, 2026 at 1:20AM
- Listing Office:
- Amazing Brokerage, LLC : 469-847-3753
- Listing Agent:
- Daniel Kelman :
- Contact:
- 469-847-3753
- MLS ID:
- 21315957

- Style: Detached
- Pool: GuniteIn GroundPoolPool SweepWater Feature
- Parking: CoveredGarageGarage Door OpenerGarage Faces Side
- Roofing: Composition
- General: Brick2Slab
- Originating MLS: NTR_NTREIS
- School District: Van Alstyne ISD
- County: Collin
- Zoning: WINDHAM FARMS #1BLK ALOT 8R485000A00801
- Fencing: Wood
- Utilities: Septic AvailableCable Available
- Sewer: Septic Tank
- Source: NTR_NTREIS
This listing courtesy of Daniel Kelman , Amazing Brokerage, LLC
Monthly Payment
- Principal & Interest $
- Property Taxes $
- Home Insurance $
- VA Funding Fee $