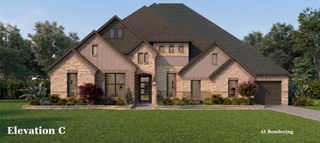
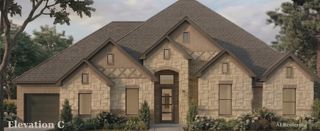
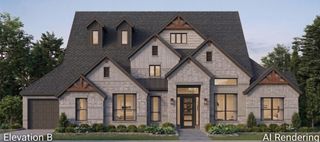
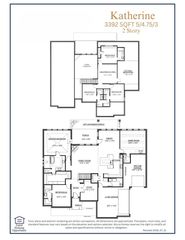
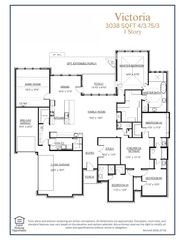
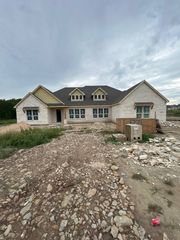
13989 Windham Drive, Van Alstyne, TX 75495
- 4 beds |
- 4 baths |
- 3,733 sqft
 Single-Family Home
  Built in 2004
  1.26acre lot
 2 car garage
  $228/sqft
  Listed 19 days ago
Property Description
This incredible property truly has it all—an inviting traditional home, a sparkling pool, 1.26 acres surrounded by mature old-growth trees, and a peaceful cul-de-sac setting in the highly sought-after Windham Farms neighborhood with no HOA and Van Alstyne ISD. This 4-bedroom, 3.5-bath, 3,733-square-foot home offers thoughtfully designed spaces both inside and out. The spacious primary suite features a beautifully appointed ensuite bath with separate vanities, a walk-in shower, split his-and-her walk-in closets, and direct access to the pool through a patio door added last year—making it easy to enjoy the pool without tracking through the home. New carpet and pad add an extra layer of comfort to the suite. A second primary-style suite offers exceptional flexibility with its own ensuite bath, oversized walk-in closet, and step-free shower entry. This private space is ideal for guests, multigenerational living, a home office, or anyone seeking a more accessible living arrangement. The kitchen combines timeless character with modern updates, featuring the original all-wood cabinetry complemented by quartz countertops, a tile backsplash, and a new double oven. With plenty of space to prepare meals and entertain, this kitchen is designed to accommodate everything from everyday dinners to gatherings with a crowd. For movie lovers, the professionally wired media room is ready for the ultimate at-home experience, complete with a 100-inch screen and built-in concession setup. Outside, the expansive acreage and mature trees create a peaceful backdrop while the pool provides the perfect place to relax and entertain. Located just outside Van Alstyne city limits, this property offers the space, privacy, flexibility, and amenities that are increasingly hard to find.
- Listing Status:
- Active
- Data Last Updated:
- October 14, 2026 at 12:20AM
- Listing Office:
- EXP REALTY : 888-519-7431
- Listing Agent:
- Crystal DeBacker :
- Contact:
- 469-667-8427
- MLS ID:
- 21385236

- General: Awning(s)Fire PitLightingOutdoor Living AreaRain Gutters
- Style: RanchDetached
- Pool: GuniteHeatedIn GroundOutdoor PoolPoolPrivatePool SweepPool/Spa Combo
- Parking: Attached CarportConcreteCoveredDoor-MultiDirect AccessDrivewayGarageInside EntranceKitchen LevelOn SiteOutsideOversizedPorte-CocherePrivate
- Roofing: CompositionShingle
- Windows: Window Coverings
- General: BrickRockStone1CombinationSlab
- Road/Access: Asphalt
- Originating MLS: NTR_NTREIS
- School District: Van Alstyne ISD
- County: Collin
- Zoning: WINDHAM FARMS ADDITION PHASE IIBLK CLOT 1R500500C01301
- Fencing: Metal
- Utilities: Electricity AvailableSeptic AvailableWater Available
- Water: Community/Coop
- Sewer: Aerobic Septic
- Source: NTR_NTREIS
- Exclusions: Mounted TVsrifle display rackdecorative hooks above the arch in officebookcases and ladder
This listing courtesy of Crystal DeBacker , EXP REALTY
Monthly Payment
- Principal & Interest $
- Property Taxes $
- Home Insurance $
- VA Funding Fee $