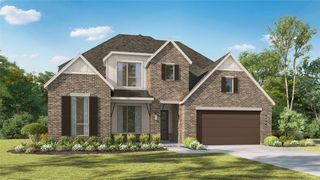
$885,990
269 Panther Trail, Van Alstyne, TX 75495
- 5 beds |
- 5 baths |
- 3,810 sqft
 Single-Family Home
  Built in 2026
  0.51acre lot
 3 car garage
  $233/sqft
  Listed 9 days ago
Property Description
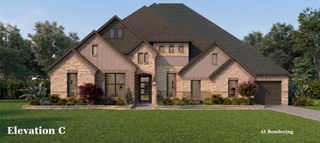
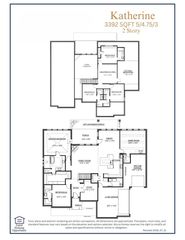
MLS# 21378003 - Built by Altura Homes - Dec 2026 completion! ~ The Anastasia plan offers an impressive 3,810 square feet of thoughtfully designed living space, all conveniently arranged on one story. This spacious 5-bedroom, 4.75-bathroom home includes a 3-car garage, providing plenty of room for both everyday living and entertaining. With its generous size and versatile layout, the Anastasia is designed to offer comfort, functionality, and room for everyone to enjoy.
- Listing Status:
- Active
- Data Last Updated:
- October 13, 2026 at 11:21PM
- Listing Office:
- HomesUSA.com : 888-872-6006
- Listing Agent:
- Ben Caballero :
- Contact:
- 888-872-6006
- MLS ID:
- 21378003

- General: Rain Gutters
- Style: TraditionalDetached
- Pool: None
- Parking: GarageGarage Door Opener
- Roofing: Composition
- General: BrickRockStone1Slab
- HOA Amenities: Maintenance Structure495.0Annually
- Originating MLS: NTR_NTREIS
- School District: Van Alstyne ISD
- County: Grayson
- Zoning: 473338
- Fencing: None
- Utilities: Electricity AvailableNatural Gas AvailableSewer AvailableSeparate MetersUnderground UtilitiesWater AvailableCable Available
- Water: Public
- Sewer: Public Sewer
- Source: NTR_NTREIS
This listing courtesy of Ben Caballero , HomesUSA.com
Monthly Payment
$Est. Payment
- Principal & Interest $
- Property Taxes $
- Home Insurance $
- VA Funding Fee $