$839,558
225 Panther Trail, Van Alstyne, TX 75495
- 5 beds |
- 5 baths |
- 3,533 sqft
 Single-Family Home
  Built in 2026
  0.51acre lot
 4 car garage
  $238/sqft
  Listed 9 days ago
Property Description
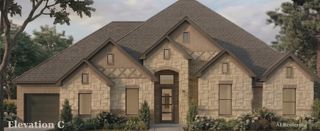
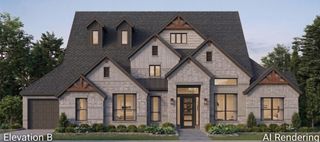
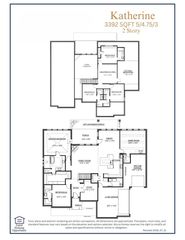
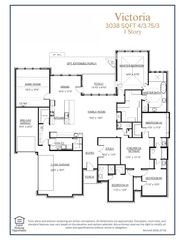
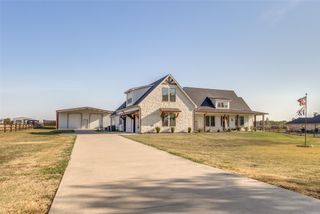
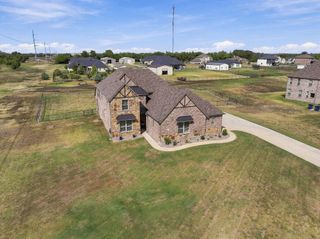
MLS# 21378080 - Built by Altura Homes - Dec 2026 completion! ~ Stunning 1-story Elizabeth plan by Altura Homes offering 3,533 sq ft of luxurious living space in North Texas! This expansive 5 BR, 4.5 BA home features a 3-car split garage and an open-concept layout built for entertaining. The heart of the home is a massive family room flowing into a gourmet kitchen and breakfast nook. Host gatherings in the formal dining room or the huge game room! The private master suite offers a spa-like retreat, while 4 generous secondary beds and an study accommodate everyone. Enjoy a massive 4th-car garage with a workshop!
- Listing Status:
- Active
- Data Last Updated:
- October 13, 2026 at 9:21PM
- Listing Office:
- HomesUSA.com : 888-872-6006
- Listing Agent:
- Ben Caballero :
- Contact:
- 888-872-6006
- MLS ID:
- 21378080

- General: Rain Gutters
- Style: TraditionalDetached
- Pool: None
- Parking: GarageGarage Door Opener
- Roofing: Composition
- General: BrickFrameRockStoneWood Siding1Slab
- HOA Amenities: Maintenance Structure495.0Annually
- Originating MLS: NTR_NTREIS
- School District: Van Alstyne ISD
- County: Grayson
- Zoning: 473337
- Fencing: None
- Utilities: Electricity AvailableNatural Gas AvailableSewer AvailableSeparate MetersUnderground UtilitiesWater AvailableCable Available
- Water: Public
- Sewer: Public Sewer
- Source: NTR_NTREIS
This listing courtesy of Ben Caballero , HomesUSA.com
Monthly Payment
$Est. Payment
- Principal & Interest $
- Property Taxes $
- Home Insurance $
- VA Funding Fee $