341 George Road, Howe, TX 75459
- 4 beds |
- 5 baths |
- 3,372 sqft
 Single-Family Home
  Built in 2020
  1.13acre lot
 3 car garage
  $277/sqft
  Listed 10 days ago
Property Description
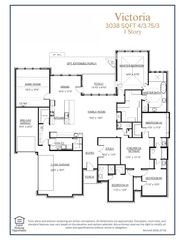
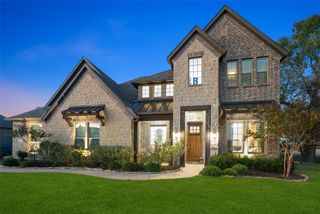
Welcome to spacious country living with room to relax, entertain, and enjoy the outdoors. Situated on over an acre, this 4-bedroom, 5-bath home offers an open floor plan with two generous living areas and a dedicated office featuring built-in shelving and a sink. The three-season screened porch provides the perfect transition to an impressive backyard retreat complete with an inground pool and hot tub, pergola, and freshly stained fence. A workshop with electricity offers additional space for hobbies, projects, or storage. Recent improvements include a new roof with impact-resistant shingles and ridge vent system installed in August 2026, new gutters, and freshly painted exterior house trim. With abundant indoor living space, a resort-style backyard, and the freedom of more than an acre, this property brings together comfort, functionality, and country living.
- Listing Status:
- Active
- Data Last Updated:
- October 14, 2026 at 12:20AM
- Listing Office:
- Fraser Realty : 214-736-3909
- Listing Agent:
- Cassandra Davis :
- Contact:
- 214-736-3909
- MLS ID:
- 21381397

- General: Rain GuttersPergolaWorkshop
- Style: Contemporary/ModernDetached
- Other Structures: PergolaWorkshop
- Pool: FencedIn GroundPoolPool/Spa Combo
- Parking: Additional ParkingConcreteGarageGarage Door OpenerOversizedGarage Faces Side
- Roofing: Shingle
- Windows: ShuttersWindow Coverings
- General: RockStoneWood SidingOne and One HalfSlab
- Road/Access: All Weather Road
- Originating MLS: NTR_NTREIS
- School District: Tom Bean ISD
- County: Grayson
- Zoning: HOWE COUNTRY ESTATESLOT 12ACRES 1.125395751
- Fencing: PrivacySplit Rail
- Utilities: Electricity AvailablePropaneSeptic AvailableWater Available
- Water: Community/Coop
- Sewer: Aerobic Septic
- Source: NTR_NTREIS
- Exclusions: personal property
This listing courtesy of Cassandra Davis , Fraser Realty
Monthly Payment
- Principal & Interest $
- Property Taxes $
- Home Insurance $
- VA Funding Fee $