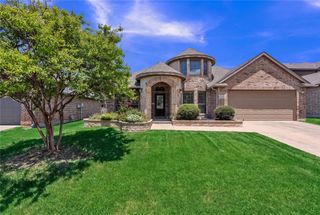
2009 Sue Ellen Street, Anna, TX 75409
- 5 beds |
- 3 baths |
- 3,065 sqft
 Single-Family Home
  Built in 2023
  6,011sqft lot
 2 car garage
  $137/sqft
  Listed 12 days ago
Property Description
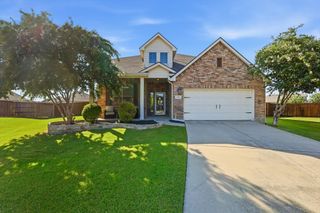
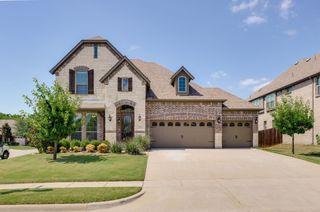
Discover the perfect blend of space, style, and convenience in this beautifully designed north-facing home located in one of Anna's most desirable neighborhoods. Originally built as a four-bedroom home, the sellers thoughtfully added a fifth bedroom upstairs, creating even more flexibility for growing households, guests, or a home office. A rare dual-suite floor plan offers both a private downstairs in-law suite and a spacious primary suite, making multigenerational living easy and comfortable. Inside, soaring ceilings create a bright, open feel, while higher-end finishes, gas appliances, a massive kitchen island, and abundant storage throughout make this home as functional as it is beautiful. Oversized closets and generous living spaces provide room for everyone. Step outside to enjoy a private backyard, perfect for relaxing or entertaining. The neighborhood is known for its peaceful atmosphere, friendly neighbors, and families. Some of Anna's best parks are located on the same street and are within walking distance, along with a community pool featuring one of the area's best splash pads. Conveniently located with some of the easiest access to US-75 in Anna, this home is just minutes from shopping, dining, and exciting new development, including the upcoming Kroger and additional restaurants at the corner of US-75 and Rosamond Parkway. This exceptional five-bedroom home offers the space, location, and lifestyle today's buyers are looking for.
- Listing Status:
- Active
- Data Last Updated:
- July 29, 2026 at 3:21AM
- Listing Office:
- LPT Realty LLC : 972-215-7747
- Listing Agent:
- Christie Cannon :
- MLS ID:
- 21309438

- General: Private YardRain Gutters
- Style: TraditionalDetached
- Pool: NoneCommunity
- Parking: ConcreteDrivewayElectric Vehicle Charging Station(s)Garage Faces FrontGaragePaved
- Roofing: Composition
- Windows: Window Coverings
- General: Brick2Slab
- HOA Amenities: All FacilitiesAssociation Management580.0Annually
- Originating MLS: NTR
- School District: Anna ISD
- County: Collin
- Zoning: WOODS AT LINDSEY PLACE PHASE 1THE (CAN)BLR1293000J01901
- Fencing: Wood
- Utilities: Sewer AvailableWater Available
- Water: Public
- Sewer: Public Sewer
- Source: NTR
- Exclusions: Freezers in the garage.
This listing courtesy of Christie Cannon , LPT Realty LLC
Monthly Payment
- Principal & Interest $
- Property Taxes $
- Home Insurance $
- VA Funding Fee $

 New - 6 hours ago