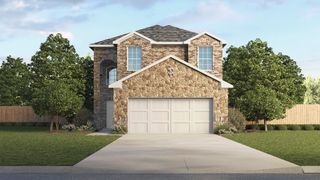
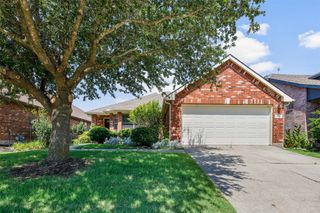
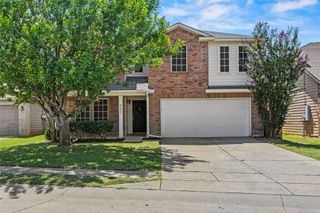
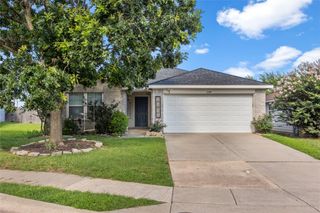
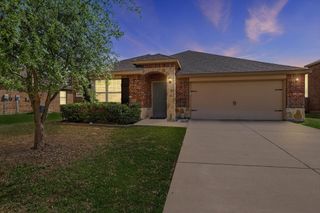
2049 Helmoken Falls Drive, Anna, TX 75409
- 4 beds |
- 2 baths |
- 2,180 sqft
 Single-Family Home
  Built in 2006
  6,098sqft lot
 2 car garage
  $118/sqft
  Listed 1 day ago
Property Description
Beautifully maintained, charming and cute 4-bedroom, 2-bath, 2-car garage home located in the desirable Falls community in Anna. This spacious floor plan offers two living areas, a formal dining room, an eat-in kitchen, and a dedicated study—providing flexibility for both everyday living and entertaining. The inviting family room features a soaring vaulted ceiling and a classic red-brick corner fireplace, creating a warm and welcoming focal point. The kitchen is ideal for home cooks, featuring abundant cabinetry, generous counter space, and a bright breakfast nook that opens seamlessly to the main living area. The primary suite offers a peaceful retreat with an en-suite bath complete with a garden tub, separate shower, and walk-in closet. Secondary bedrooms are well-sized and thoughtfully positioned. Step outside to a fully fenced, oversized backyard with a covered patio—perfect for outdoor gatherings, play, or relaxation. The property offers great potential for buyers looking to add their own updates and style over time. Situated in an established neighborhood with mature trees and a tranquil setting, residents enjoy jogging and biking trails, and a private pond. A wonderful opportunity to own in a sought-after community with room to make it your own.
- Listing Status:
- Active
- Data Last Updated:
- July 12, 2026 at 4:20PM
- Listing Office:
- C21 Fine Homes Judge Fite : 469-621-0081
- Listing Agent:
- Chantile Evans :
- MLS ID:
- 21325333

- General: Rain Gutters
- Style: TraditionalDetached
- Pool: None
- Parking: Door-SingleDrivewayGarage Faces Front
- Roofing: Composition
- General: Brick1Slab
- HOA Amenities: Association Management500.0Annually
- Originating MLS: NTR
- School District: Anna ISD
- County: Collin
- Zoning: FALLS PHASE 2 (CAN)BLK MLOT 33R855000M03301
- Fencing: Wood
- Utilities: Sewer AvailableWater Available
- Water: Public
- Sewer: Public Sewer
- Source: NTR
This listing courtesy of Chantile Evans , C21 Fine Homes Judge Fite
Monthly Payment
- Principal & Interest $
- Property Taxes $
- Home Insurance $
- VA Funding Fee $

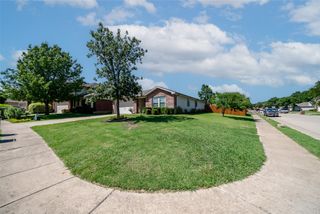
 New - 20 hours ago