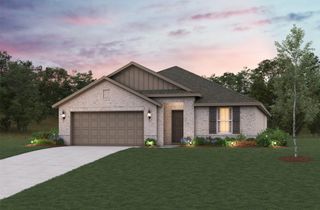
716 Verona Drive, Weston, TX 75009
- 4 beds |
- 3 baths |
- 2,254 sqft
 Single-Family Home
 Built in 2025
 5,550sqft lot
 2 car garage
 $146/sqft
 Listed 2 days ago
Property Description
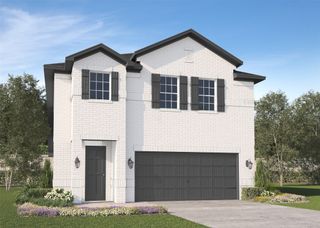
** 2.99% Rates (5.80% APR)* + $10k Toward Closing Costs & Move-In Package (Refrigerator, Washer, Dryer & Blinds)! Receive $12k Cash Through A Zero-Interest, Unsecured Loan After Closing On Your Megatel Home, Plus $100 Per Month In Rewards. Spend Your Cash However You Choose! Subject To Terms And Conditions ** Brand New Construction by Megatel Homes! Our Beckett plan is a two-story, 2,254 square foot home featuring 4 inviting bedrooms, 2.5 bathrooms, a cozy entry foyer, a convenient utility room, an upstairs game room, a covered patio, and a two-car garage. The open living areas provide a warm setting for family gatherings, entertaining friends, or relaxing at the end of the day. Upstairs, the game room offers extra space for movie nights, hobbies, or a fun hangout for the whole family. Step outside to the covered patio and enjoy your backyard, perfect for weekend cookouts or a quiet evening outdoors. Situated on a 50 ft lot, this home features elevation B, with distinctive exterior details that add charm and curb appeal. Move-In Ready & Never Occupied! Lagoon life is coming to McKinney ISD! Venetian is a luxury master-planned community in Celina, blending modern convenience with small-town charm. Located within the acclaimed McKinney ISD, families enjoy top-tier education along with beautifully landscaped spaces dedicated to wellness and relaxation. With a state-of-the-art waterpark, featuring a surf simulator, waterslide tower, and swim-up bar, Venetian offers a vibrant, resort-style lifestyle for all ages.
- Listing Status:
- Active
- Data Last Updated:
- November 22, 2026 at 6:19PM
- Listing Office:
- Jagjit Singh : 214-620-9277
- Listing Agent:
- Jagjit Singh :
- Contact:
- 214-620-9277
- MLS ID:
- 21440135

- General: Rain Gutters
- Style: Detached
- Pool: None
- Parking: Door-Single
- Roofing: Composition
- General: Brick2Slab
- HOA Amenities: Maintenance GroundsMaintenance Structure1590.0Annually
- Originating MLS: NTR_NTREIS
- School District: McKinney ISD
- County: Collin
- Zoning: R-13598-0II-0180-1
- Fencing: Wood
- Utilities: Sewer AvailableWater AvailableCable Available
- Water: Public
- Sewer: Public Sewer
- Source: NTR_NTREIS
This listing courtesy of Jagjit Singh , Jagjit Singh
Monthly Payment
- Principal & Interest $
- Property Taxes $
- Home Insurance $
- VA Funding Fee $

 New - 1 day ago