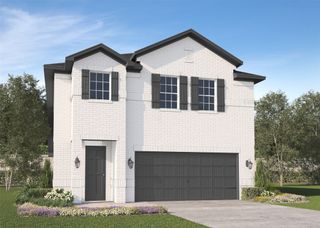
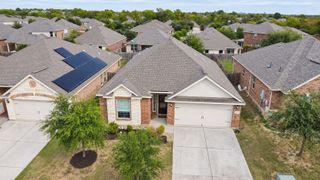
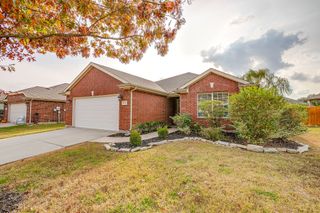
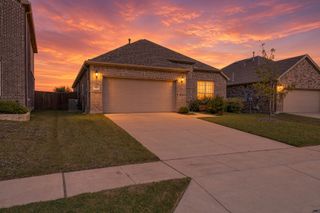
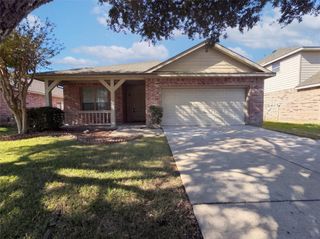
2313 Parkview Drive, Anna, TX 75409
- 3 beds |
- 2 baths |
- 2,112 sqft
 Single-Family Home
 Built in 2006
 6,098sqft lot
 2 car garage
 $133/sqft
 Listed 6 days ago
Property Description
WOW!!! PRICED TO SELL! Welcome to this spacious, thoughtfully designed home in the established Creekside community of Anna! Offering 2,112 square feet of versatile living space, this home features a fantastic floor plan with generously sized rooms and abundant storage throughout. The spacious kitchen opens to the main living area and breakfast nook, creating an inviting space for everyday living and entertaining. A separate formal dining room is perfect for hosting gatherings, while an additional flex space offers endless possibilities as a second living area, game room, home office, or hobby room. An additional area off the kitchen could easily serve as a coffee bar, butler's pantry, or extra storage. The generously sized primary suite is privately situated at the back of the home and features an ensuite bath with dual sinks, a soaking tub, and an oversized walk-in closet. Enjoy nearby Creekside neighborhood amenities, including walking trails, green spaces, a playground, and community pond. Outdoor enthusiasts will love the nearby Slayter Creek Park, offering pickleball and tennis courts, a splash pad, playground, disc golf, sports fields, and walking trails. Conveniently located near US-75 with easy access to Highway 121, plus Anna's growing selection of shopping, dining, and entertainment. With its generous square footage, flexible living spaces, and convenient access to recreation and everyday amenities, this home offers a wonderful opportunity to make it your own!
- Listing Status:
- Active
- Data Last Updated:
- November 22, 2026 at 6:19PM
- Listing Office:
- RE/MAX DFW Associates : 972-462-8181
- Listing Agent:
- Corey Young :
- Contact:
- 214-563-7139
- MLS ID:
- 21436813

- General: LightingPrivate Yard
- Style: CraftsmanTraditionalDetached
- Pool: NoneCommunity
- Parking: Door-MultiDrivewayGarage Faces FrontGarageGarage Door OpenerInside Entrance
- Roofing: Composition
- Windows: Window Coverings
- General: 1Slab
- HOA Amenities: All FacilitiesAssociation Management163.0Semi-Annually
- Originating MLS: NTR_NTREIS
- School District: Anna ISD
- County: Collin
- Zoning: CREEKSIDE PHASE 1 (CAN)BLK DLOT 2R801700D00201
- Fencing: Vinyl
- Utilities: Sewer AvailableWater Available
- Water: Public
- Sewer: Public Sewer
- Source: NTR_NTREIS
This listing courtesy of Corey Young , RE/MAX DFW Associates
Monthly Payment
- Principal & Interest $
- Property Taxes $
- Home Insurance $
- VA Funding Fee $

 New - 2 days ago