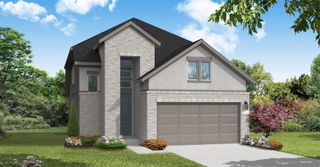
7300 BLACK CHERRY Lane, Mckinney, TX 75071
- 4 beds |
- 4 baths |
- 2,497 sqft
 Single-Family Home
  Built in 2021
  5,663sqft lot
 2 car garage
  $160/sqft
  Listed 4 days ago
Property Description
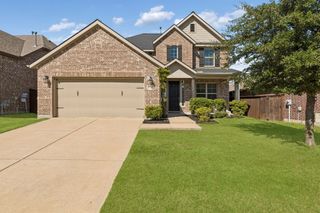
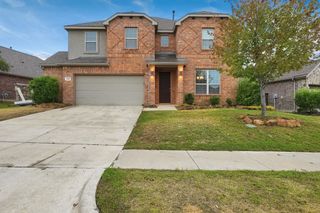
Bright, welcoming two-story home located in McKinney’s desirable Preserve at Honey Creek community. Featuring an open-concept layout with just over 2,497 sq. ft. of living space, the interior is designed for easy everyday living and entertaining. The main living room flows seamlessly into a contemporary kitchen equipped with a gas range, generous cabinet storage and a center island. Situated just off the foyer is a versatile flex room - ideal for a dedicated home office, formal dining area or media space. The private primary suite is tucked away at the back of the home, complete with an en-suite bath and a spacious walk-in closet. Three additional bedrooms and a full secondary bath offer plenty of room for family and guests. Don’t miss amazing loft or mediaroom upstairs, with its half bathroom. Outside, the property features a covered back porch with a fenced backyard ready for play, pets, and outdoor dining. Conveniently located near US-75, HWY 380, and zoned to top McKinney ISD schools. Move-in ready!
- Listing Status:
- Active
- Data Last Updated:
- October 13, 2026 at 7:21AM
- Listing Office:
- Ladiya Real Estate LLC : 346-465-4652
- Listing Agent:
- Bhanuchand Paruchuri :
- Contact:
- 346-465-4652
- MLS ID:
- 21407252

- Style: Detached
- Pool: None
- Parking: Epoxy Flooring
- Roofing: Composition
- General: 2
- HOA Amenities: All FacilitiesAssociation Management833.0Annually
- Originating MLS: NTR_NTREIS
- School District: McKinney ISD
- County: Collin
- Zoning: R1228200E01401
- Utilities: Electricity ConnectedSewer Available
- Sewer: Public Sewer
- Source: NTR_NTREIS
This listing courtesy of Bhanuchand Paruchuri , Ladiya Real Estate LLC
Monthly Payment
- Principal & Interest $
- Property Taxes $
- Home Insurance $
- VA Funding Fee $

 New - 13 hours ago