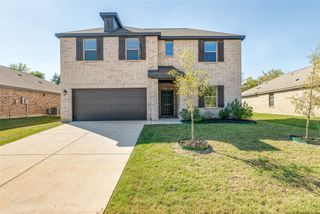
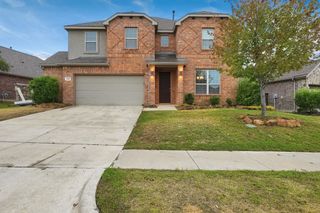
1308 Caney Creek Lane, Mckinney, TX 75071
- 4 beds |
- 4 baths |
- 2,738 sqft
 Single-Family Home
  Built in 2016
  6,055sqft lot
 2 car garage
  $168/sqft
  Listed 3 days ago
Property Description
Welcome to this beautiful Trinity Falls home featuring a stunning two-story foyer and a thoughtfully designed floor plan. At the front of the home, a private study with French doors offers the perfect space for working from home, while an additional flex space off the living area provides endless possibilities for a playroom, hobby room, or additional sitting area. The open living space flows into the breakfast nook, for everyday living and entertaining. The spacious primary suite offers a relaxing retreat with a large bathroom featuring dual vanities, a separate soaking tub and shower, and a generous walk-in closet. A convenient half bath for guests and a laundry room with built-in storage complete the downstairs. Upstairs, enjoy an oversized game room with plenty of space for relaxing fun. One secondary bedroom and guest bathroom on one side, while two additional bedrooms share a full bath, providing comfortable accommodations. Step outside to a nicely sized backyard with a patio, perfect for outdoor weekend gatherings. The garage adds even more functionality with an epoxy-coated floor and storage racks. Enjoy all that the Trinity Falls community has to offer, including two community pools with splash pads, multiple playgrounds, a dog park, fitness center, pickleball, and basketball courts. With amenities for all ages and interests, there are plenty of opportunities to stay active? Don't miss out!
- Listing Status:
- Active
- Data Last Updated:
- October 13, 2026 at 7:21AM
- Listing Office:
- RE/MAX Four Corners : 972-396-9100
- Listing Agent:
- Amanda Grantham :
- Contact:
- 972-396-9100
- MLS ID:
- 21407432

- Style: TraditionalDetached
- Pool: NoneCommunity
- Parking: GarageGarage Door Opener
- General: 2Slab
- HOA Amenities: Association ManagementMaintenance Grounds375.0Quarterly
- Originating MLS: NTR_NTREIS
- School District: McKinney ISD
- County: Collin
- Zoning: TRINITY FALLS PLANNING UNIT 1 PHASE 2BBLK DR1074500D02201
- Utilities: Sewer AvailableWater Available
- Water: Public
- Sewer: Public Sewer
- Source: NTR_NTREIS
This listing courtesy of Amanda Grantham , RE/MAX Four Corners
Monthly Payment
- Principal & Interest $
- Property Taxes $
- Home Insurance $
- VA Funding Fee $

 New - 12 hours ago