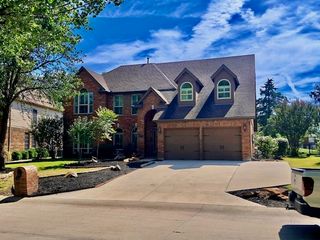
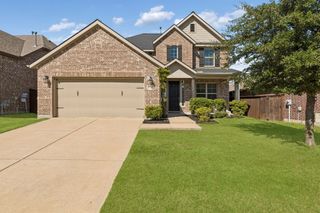
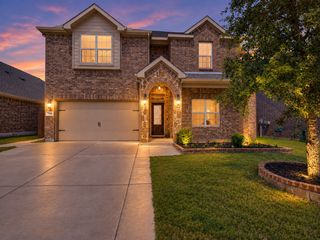
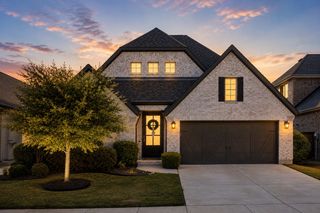
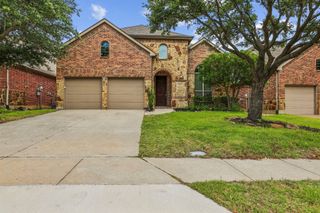
5665 Binbranch Lane, Mckinney, TX 75071
- 5 beds |
- 5 baths |
- 3,110 sqft
 Single-Family Home
  Built in 2009
  5,968sqft lot
 2 car garage
  $173/sqft
  Listed 4 days ago
Property Description
Welcome to luxury living in the sought-after Robinson Ridge subdivision! This stunning open-concept home is designed with elegance, comfort, and entertaining in mind, featuring an abundance of natural light throughout. The stylish kitchen is the heart of the home, showcasing stainless steel appliances, a double oven, extensive cabinetry, and a large center island perfect for entertaining and everyday living. The spacious living areas flow seamlessly, creating an inviting atmosphere for gatherings. Retreat to the luxurious primary suite featuring upgraded vanities, a grand entry, a beautiful glass-enclosed shower, and a relaxing soaking spa tub. For those who work from home, the dedicated office provides a bright and inviting space designed for productivity and comfort. Enjoy the convenience of being near Baylor Hospital, retail shopping, and an array of restaurants, while benefiting from highly desirable Prosper ISD. The home is also within walking distance of the new Robinson Ridge playground and splash area, adding even more appeal to this exceptional location. With luxury finishes, thoughtful design, abundant natural light, and an unbeatable location, this beautiful Robinson Ridge home is ready to impress. Schedule your private showing today and discover everything this exceptional home has to offer!
- Listing Status:
- Active
- Data Last Updated:
- October 13, 2026 at 7:21AM
- Listing Office:
- INC Realty, LLC : (972) 351-1095
- Listing Agent:
- Heather Alba :
- Contact:
- (972) 659-6503
- MLS ID:
- 21406294

- General: Rain Gutters
- Style: Detached
- Pool: None
- Parking: Garage Faces FrontGarageGarage Door Opener
- Roofing: Composition
- General: 2
- HOA Amenities: All FacilitiesAssociation Management606.0Annually
- Originating MLS: NTR_NTREIS
- School District: Prosper ISD
- County: Collin
- Zoning: ROBINSON RIDGE PHASE II (CMC)BLK MLOT 17R935000M01701
- Fencing: Wood
- Utilities: Sewer AvailableWater Available
- Water: Public
- Sewer: Public Sewer
- Source: NTR_NTREIS
- Exclusions: Washer Dryer and Refrigerator
This listing courtesy of Heather Alba , INC Realty, LLC
Monthly Payment
- Principal & Interest $
- Property Taxes $
- Home Insurance $
- VA Funding Fee $

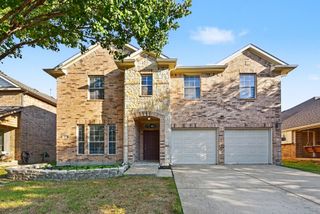
 New - 17 hours ago