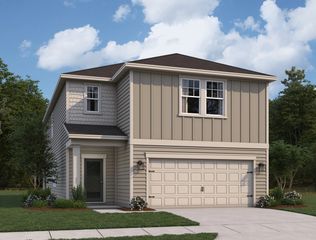
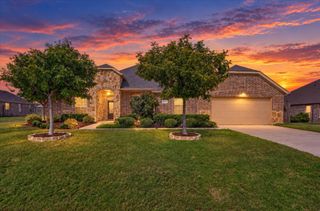
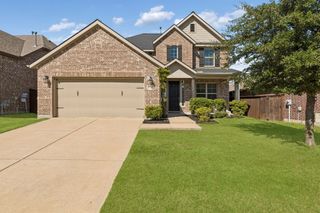
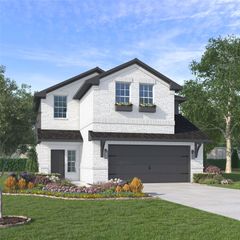
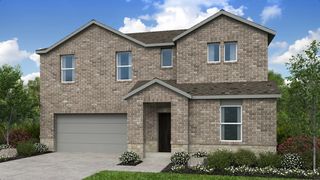
3516 Charleston Drive, Melissa, TX 75454
- 4 beds |
- 3 baths |
- 2,913 sqft
 Single-Family Home
  Built in 2017
  6,098sqft lot
 2 car garage
  $161/sqft
  Listed 4 days ago
Property Description
**INCREDIBLE VALUE in one of Melissa's most desirable neighborhoods!** Beautifully maintained and offering nearly 3,000 square feet, this spacious 4-bedroom, 3-bathroom home delivers an exceptional combination of space, versatility, and location at an incredible price! Step inside to find a dedicated home office near the entry and a separate dining room, perfect for entertaining. The thoughtfully designed main level features a spacious living area and kitchen, along with a unique secondary bedroom arrangement. Just off a short hallway, you'll find a full bathroom and bedroom, followed by an additional living or flex space that leads to another bedroom. This flexible layout offers wonderful possibilities for multigenerational living, extended guests, older children seeking more independence, or anyone who appreciates having their own space. Upstairs, a generous game room or second living area, along with an additional bedroom and full bathroom, creates another private retreat ideal for guests, recreation, or everyday living. Pride of ownership shines throughout this beautifully maintained home. Enjoy a covered back patio for outdoor relaxation and entertaining. Located in a highly sought-after Melissa community and served by desirable Melissa ISD, you'll enjoy convenient access to schools, parks, shopping, dining, and major commuter routes. **With multiple living areas, a dedicated office, flexible bedroom arrangements, and nearly 3,000 square feet, this home offers an incredible amount of space for the price!** Don't miss your opportunity to make it yours. Schedule your private showing today!
- Listing Status:
- Active
- Data Last Updated:
- October 13, 2026 at 7:21AM
- Listing Office:
- Epique Realty : 512-387-0722
- Listing Agent:
- Ashley Vaughn :
- Contact:
- 512-387-0722
- MLS ID:
- 21405477

- General: Rain Gutters
- Style: TraditionalDetached
- Pool: NoneCommunity
- Parking: Door-MultiGarage Faces FrontKitchen Level
- Roofing: Composition
- General: BrickRockStone2Slab
- HOA Amenities: Association Management385.0Semi-Annually
- Originating MLS: NTR_NTREIS
- School District: Melissa ISD
- County: Collin
- Zoning: LIBERTY PHASE 4 (CML)BLK DLOT 24R1108300D02401
- Fencing: Privacy
- Utilities: Electricity ConnectedNatural Gas AvailableSewer AvailableSeparate MetersWater AvailableCable Available
- Water: Public
- Sewer: Public Sewer
- Source: NTR_NTREIS
- Exclusions: Kitchen and utility refrigerators; TVsmountsand hardware used to attach the TV to the wall; outdoor string lightsoutdoor furnituregrills
This listing courtesy of Ashley Vaughn , Epique Realty
Monthly Payment
- Principal & Interest $
- Property Taxes $
- Home Insurance $
- VA Funding Fee $

 New - 3 days ago