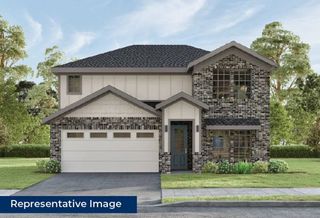
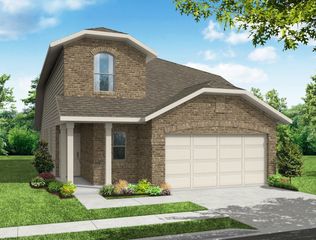
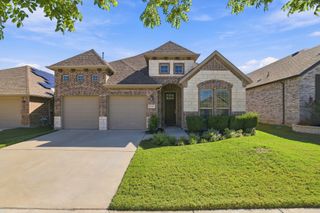
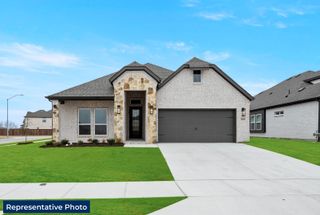
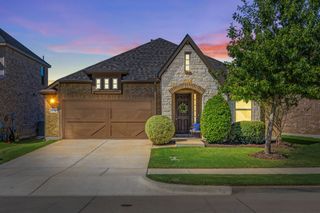
2118 Nuehoff Drive, Anna, TX 75409
- 4 beds |
- 3 baths |
- 2,696 sqft
 Single-Family Home
  Built in 2016
  0.37acre lot
 2 car garage
  $191/sqft
  Listed 3 days ago
Property Description
Welcome to this beautifully maintained one-story home situated on an impressive and rare oversized lot for the community. Designed for comfortable living and entertaining, the home features two living areas with gas-log fireplaces, two dining areas, and a French-door study overlooking the front yard. The generously sized kitchen offers abundant counter space, a large island, and a breakfast area that opens to the covered patio, creating an easy flow for everyday living and entertaining. Step outside to enjoy the covered patio with pull-down shades and double doors opening directly into the kitchen, making backyard gatherings and grilling especially convenient. The oversized garage offers a two-car opening but is technically a three-car garage, with an additional raised area providing excellent storage, room for an extra refrigerator, workshop space, or whatever suits your needs. Recent 2025 updates include a new roof, gutters, 5-ton AC and furnace, most windows, and an insulated garage door. Interior updates in September 2026 include new carpet throughout and fresh paint on ceilings, walls, baseboards, doors, and closets. Beautifully updated and thoughtfully laid out, this is one you won’t want to miss!
- Listing Status:
- Active
- Data Last Updated:
- October 13, 2026 at 12:19PM
- Listing Office:
- Keller Williams Realty Allen : 972-747-5100
- Listing Agent:
- Lisa Allen :
- Contact:
- 214-793-7889
- MLS ID:
- 21387079

- General: Rain Gutters
- Style: TraditionalDetached
- Pool: NoneCommunity
- Parking: DrivewayGarage Faces FrontGarageGarage Door OpenerInside EntranceOversizedSide By SideStorage
- Roofing: Composition
- Windows: Bay Window(s)Window Coverings
- General: Brick1Slab
- HOA Amenities: All FacilitiesAssociation ManagementMaintenance Structure600.0Annually
- Originating MLS: NTR_NTREIS
- School District: Anna ISD
- County: Collin
- Zoning: ANNA CROSSING PHASE 3A (CAN)BLK BLOT 6R1091000B00601
- Fencing: Back YardWoodWrought Iron
- Utilities: Sewer AvailableWater Available
- Water: Public
- Sewer: Public Sewer
- Source: NTR_NTREIS
- Exclusions: See offer instructions for items that are negotiable and may be included with the sale.
This listing courtesy of Lisa Allen , Keller Williams Realty Allen
Monthly Payment
- Principal & Interest $
- Property Taxes $
- Home Insurance $
- VA Funding Fee $

 New - 3 days ago