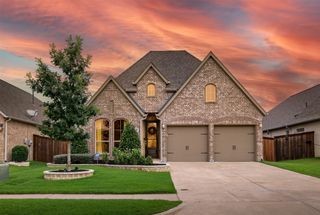
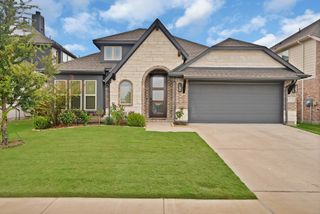
2413 Parkway Avenue, Melissa, TX 75454
- 4 beds |
- 4 baths |
- 2,171 sqft
 Single-Family Home
  Built in 2026
  7,209sqft lot
 2 car garage
  $263/sqft
  Listed 4 days ago
Property Description
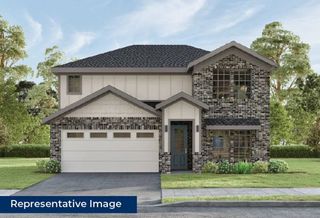
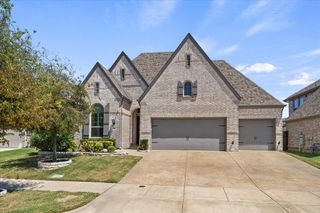
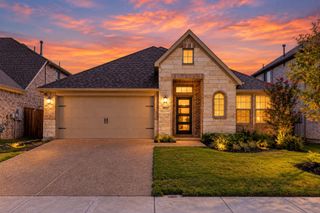
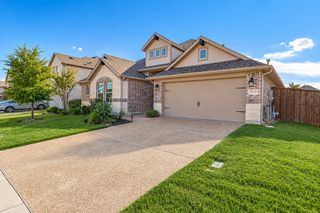
MLS# 21406356 - Built by First Texas Homes - Nov 2026 completion! ~ Discover the Mockingbird F floor plan in the Brookfield community of Melissa, TX. This exquisite 1-story home offers 2,171 square feet of thoughtfully designed living space, featuring 4 bedrooms and 3.1 bathrooms to suit your family's needs. Enjoy the elegance of vaulted ceilings and the convenience of walk-in closets, ensuring every inch of this home maximizes comfort and style. The expanded utility room and innovative primary bedroom layout enhance functionality, making daily routines seamless. Picture hosting friends in your spacious living area or enjoying quiet evenings on the covered patio, where laughter and conversations fill the air. With a dedicated powder bath for guests, entertaining becomes effortless. Available in select First Texas Homes communities across DFW, the Mockingbird F can be tailored with various structural options and design finishes to reflect your personal style. Experience the ease of creating a home that truly resonates with you. Connect with First Texas Homes today to explore how you can make this dream home yours.
- Listing Status:
- Active
- Data Last Updated:
- October 13, 2026 at 1:18PM
- Listing Office:
- HomesUSA.com : 888-872-6006
- Listing Agent:
- Ben Caballero :
- Contact:
- 888-872-6006
- MLS ID:
- 21406356

- General: BalconyLightingPrivate YardRain Gutters
- Style: Contemporary/ModernTudorTraditionalDetached
- Pool: NoneCommunity
- Parking: Garage Faces Front
- Roofing: Shingle
- General: BrickFrameRockStone1Slab
- HOA Amenities: All Facilities700.0Annually
- Originating MLS: NTR_NTREIS
- School District: Melissa ISD
- County: Collin
- Zoning: R-13540-00E-0210-1
- Fencing: Wood
- Utilities: Sewer AvailableUnderground UtilitiesWater AvailableCable Available
- Water: Public
- Sewer: Public Sewer
- Source: NTR_NTREIS
This listing courtesy of Ben Caballero , HomesUSA.com
Monthly Payment
- Principal & Interest $
- Property Taxes $
- Home Insurance $
- VA Funding Fee $