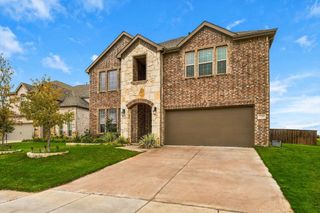
2512 Belmont Road, Melissa, TX 75454
- 5 beds |
- 4 baths |
- 2,516 sqft
 Single-Family Home
  Built in 2026
  5,998sqft lot
 2 car garage
  $201/sqft
  Listed 4 days ago
Property Description
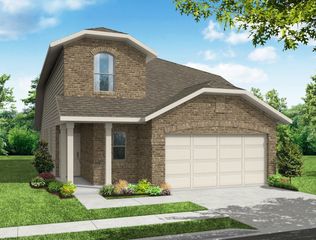
MLS# 21406957 - Built by First Texas Homes - October 2026 completion ~ Introducing the Reagan F floor plan in the desirable Brookfield community of Melissa, TX. This stunning 2-story home offers 2,516 sq ft of versatile living space, featuring 5 bedrooms and 4 bathrooms, ideal for both growing families and those who love to entertain. The main-level owner's suite provides a tranquil retreat, while the spacious gameroom invites laughter and fun for family game nights or movie marathons. Step outside to the covered patio, where you can unwind with your morning coffee or host evening gatherings under the stars. High vaulted ceilings enhance the open feel, creating an inviting atmosphere throughout. At First Texas Homes, we understand that your home is more than just a place to live; it’s where memories are made. Explore the Reagan F today and see how this thoughtfully designed home can fit your lifestyle perfectly. Discover the difference with First Texas Homes and let us help you create a space that feels truly yours.
- Listing Status:
- Active
- Data Last Updated:
- October 13, 2026 at 1:18PM
- Listing Office:
- HomesUSA.com : 888-872-6006
- Listing Agent:
- Ben Caballero :
- Contact:
- 888-872-6006
- MLS ID:
- 21406957

- General: BalconyLightingPrivate YardRain Gutters
- Style: Contemporary/ModernTudorTraditionalDetached
- Pool: NoneCommunity
- Parking: Garage Faces Front
- Roofing: Shingle
- General: BrickFrameRockStone2Slab
- HOA Amenities: All Facilities700.0Annually
- Originating MLS: NTR_NTREIS
- School District: Melissa ISD
- County: Collin
- Zoning: R-13540-00C-0030-1
- Fencing: Wood
- Utilities: Sewer AvailableUnderground UtilitiesWater AvailableCable Available
- Water: Public
- Sewer: Public Sewer
- Source: NTR_NTREIS
This listing courtesy of Ben Caballero , HomesUSA.com
Monthly Payment
- Principal & Interest $
- Property Taxes $
- Home Insurance $
- VA Funding Fee $

 New - 3 days ago