4511 Cypress Drive, Melissa, TX 75454
- 4 beds |
- 3 baths |
- 2,250 sqft
 Single-Family Home
  Built in 2019
  6,098sqft lot
 2 car garage
  $193/sqft
  Listed 5 days ago
Property Description
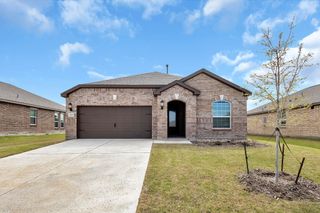
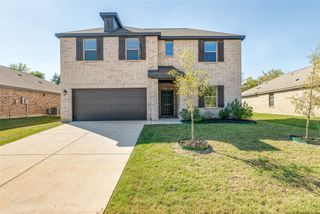
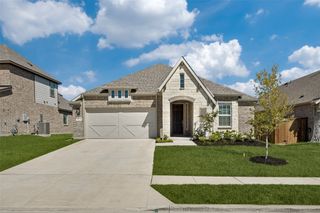
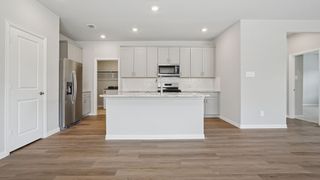
Welcome to this meticulously maintained one-story home in the sought-after North Creek Estates and highly rated Melissa ISD! With 4 bedrooms, 3 full bathrooms, and a flexible office space, this home offers a thoughtful layout with flexible areas for work, play, and hosting. A private guest suite, with a bedroom and full bath set apart from the other bedrooms, provides a comfortable retreat for visitors. The separate office can also serve as a playroom, while an additional office nook near the living area offers a convenient spot for homework or everyday organization. The oversized primary suite adds a relaxing escape, complete with a garden tub and a spacious walk-in closet. The kitchen and living areas feature gorgeous hardwood flooring, granite countertops, a gas cooktop and a gas fireplace. Stainless steel appliances, upgraded carpet, and a tankless water heater add to the home’s appeal. The backyard features a covered patio and new shed for extra storage. Recent updates include a full roof replacement and new gutters around the entire home (2025). North Creek Estates is a vibrant community that offers an impressive range of amenities, including two pools, multiple playgrounds, a putting green, stocked fishing ponds, a gym, two community centers, walking trails, and basketball courts. Enjoy easy one-story living and a short walk to North Creek Elementary School and playground, as well as the new Melissa Lake 90-acre park. Schedule your showing today!
- Listing Status:
- Active
- Data Last Updated:
- October 13, 2026 at 3:20PM
- Listing Office:
- Legacy & Co. Real Estate LLC : 972-771-5106
- Listing Agent:
- Stephanie Bielli :
- Contact:
- 972-771-5106
- MLS ID:
- 21399881

- General: Rain Gutters
- Style: Detached
- Pool: NoneCommunity
- Parking: DrivewayGarage Faces FrontGarageGarage Door Opener
- Roofing: Composition
- General: BrickRockStone1Slab
- HOA Amenities: All FacilitiesAssociation ManagementMaintenance Grounds190.0Quarterly
- Originating MLS: NTR_NTREIS
- School District: Melissa ISD
- County: Collin
- Zoning: NORTH CREEK ESTATES PHASE 6A (CML)BLK KLOR1158400K09301
- Fencing: Fenced
- Utilities: Sewer AvailableWater Available
- Water: Public
- Sewer: Public Sewer
- Source: NTR_NTREIS
- Exclusions: Curtains and curtain rods in home
This listing courtesy of Stephanie Bielli , Legacy & Co. Real Estate LLC
Monthly Payment
- Principal & Interest $
- Property Taxes $
- Home Insurance $
- VA Funding Fee $


 New - 2 days ago