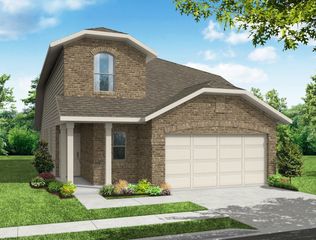
1521 Alexander Drive, Mckinney, TX 75071
- 4 beds |
- 3 baths |
- 2,448 sqft
 Single-Family Home
  Built in 2024
  5,706sqft lot
 2 car garage
  $216/sqft
  Listed 1 month ago
Property Description
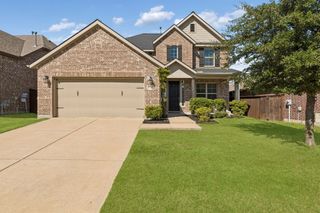
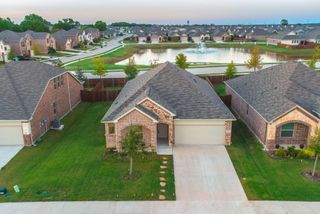
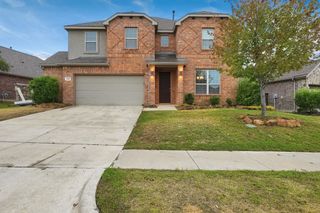
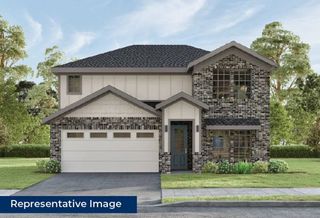
Experience Bloomfield's Cypress II, luxurious 2-story home blending unparalleled craftsmanship and refined elegance with 4 bedrooms and 3 baths for the perfect blend of comfort and sophistication. Step inside to discover grandeur defined by a covered porch & Study adorned with Glass French Doors. Spacious Family Room, featuring charming window seat, transitions into Deluxe Kitchen, complete with custom cabinets, upgraded quartz countertops, mosaic backsplash, and built-in SS gas appliances. Engineered wood flooring graces common areas, while upgraded carpet adds a touch of luxury. Exterior highlights include brick and stone elevation, bricked front porch, and inviting 8' 3 Lite Front Door. Additional features include upgraded tile in baths, black cabinet hardware, and gutters. With ample storage throughout, including a walk-in pantry, large closets, buffet at dining nook, and built-in shelving or seats at windows, this home offers convenience and functionality. This beautiful home has an additional $20K in upgrades, including second floor wood floors, a new filtration system and upgraded grass. Completely ready for its new owner...it could be YOU!
- Listing Status:
- Active
- Data Last Updated:
- October 13, 2026 at 2:20PM
- Listing Office:
- Monument Realty : 214-705-7827
- Listing Agent:
- Rena Bell :
- Contact:
- 858-461-9189
- MLS ID:
- 21378128

- General: Private YardRain Gutters
- Style: TraditionalDetached
- Pool: NoneCommunity
- Parking: DrivewayGarage Faces FrontGarageGarage Door Opener
- Roofing: Composition
- General: Brick2Slab
- HOA Amenities: All FacilitiesAssociation ManagementMaintenance Grounds167.0Quarterly
- Originating MLS: NTR_NTREIS
- School District: Melissa ISD
- County: Collin
- Zoning: WILLOW WOOD PHASE 8 (CMC)BLK GGLOT 19R130670GG01901
- Fencing: Back YardFencedWood
- Utilities: Electricity ConnectedSewer AvailableWater AvailableCable Available
- Water: Public
- Sewer: Public Sewer
- Source: NTR_NTREIS
This listing courtesy of Rena Bell , Monument Realty
Monthly Payment
- Principal & Interest $
- Property Taxes $
- Home Insurance $
- VA Funding Fee $

 New - 17 hours ago