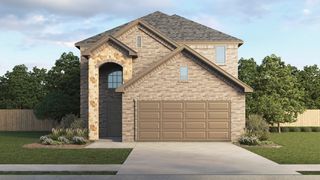
2418 Lupton Street, Anna, TX 75409
- 5 beds |
- 3 baths |
- 2,599 sqft
 Single-Family Home
  Built in 2019
  8,276sqft lot
 2 car garage
  $142/sqft
  Listed 13 days ago
Property Description
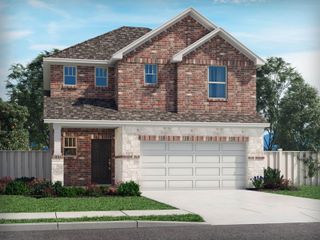
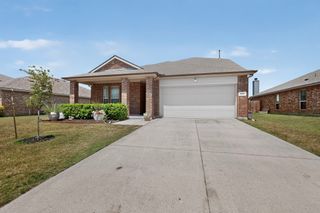
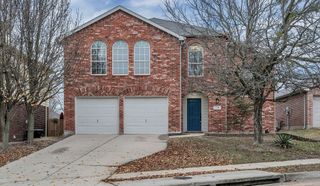
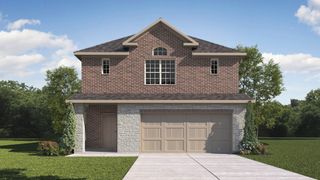
Beautiful 2-story home with 5 bedrooms 2 and a half baths and two living areas! impressive brick and stone elevation, outstanding curb appeal, and a beautifully landscaped front yard! Step inside to a two-story entry and an open-concept floor plan that seamlessly connects the spacious living room, dining area, and kitchen—perfect for everyday living and entertaining. The first floor also features a convenient half bath and laundry room. The kitchen is the heart of the home, offering granite countertops, a large center island breakfast bar, abundant cabinetry, and energy-efficient stainless steel appliances, including the refrigerator. The washer and dryer are also included. Smart Home technology adds convenience and efficiency throughout. The spacious first-floor primary suite features a sitting area, a large walk-in closet, and a spa-like ensuite bath with an oversized walk-in shower. Upstairs you'll find four generously sized secondary bedrooms, a large game room, a spacious full bath, and abundant storage throughout. Step outside to a spacious backyard that backs to a peaceful greenbelt with no rear neighbors, providing privacy and room to relax or entertain. The oversized garage features tall ceilings and a 22-foot depth, making it ideal for Texas-size trucks, SUVs, and additional storage. The perfect balance of small-town charm with easy access to shopping, dining, and major amenities. This exceptionally well-maintained home combines style, functionality, generous living space, and a private setting—ready for its next owners to enjoy. New roof Oct 2025. Schools and measurements to be verified by buyer.
- Listing Status:
- Active
- Data Last Updated:
- August 16, 2026 at 10:20PM
- Listing Office:
- Ebby Halliday, REALTORS : 972-783-0000
- Listing Agent:
- Jana Williams :
- Contact:
- 972-783-0000
- MLS ID:
- 21342838

- General: Rain Gutters
- Style: TraditionalDetached
- Pool: None
- Parking: DrivewayGarage Faces FrontGarageGarage Door Opener
- Roofing: Composition
- Windows: Window Coverings
- General: BrickRockStone2Slab
- HOA Amenities: Association ManagementMaintenance Grounds207.0Semi-Annually
- Originating MLS: NTR
- School District: Anna ISD
- County: Collin
- Zoning: CAMDEN PARC IN ANNA PHASE II (CAN)BLK BLOR1176000B01401
- Fencing: Wood
- Utilities: Electricity AvailableSewer AvailableWater AvailableCable Available
- Water: Public
- Sewer: Public Sewer
- Source: NTR
- Exclusions: Wall mounted TV's (Mountings Convey). Excludes golf simulator in garage.
This listing courtesy of Jana Williams , Ebby Halliday, REALTORS
Monthly Payment
- Principal & Interest $
- Property Taxes $
- Home Insurance $
- VA Funding Fee $

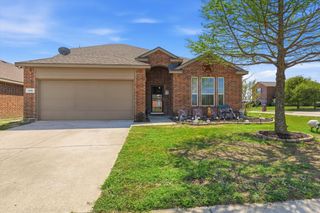
 New - 2 days ago