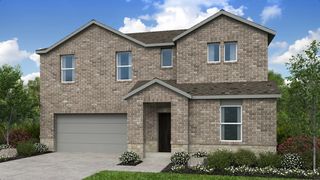
2508 Freeman Street, Anna, TX 75409
- 5 beds |
- 3 baths |
- 2,845 sqft
 Single-Family Home
  Built in 2026
  7,497sqft lot
 2 car garage
  $144/sqft
  Listed 20 days ago
Property Description
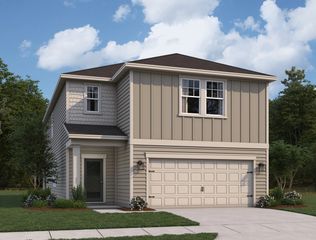
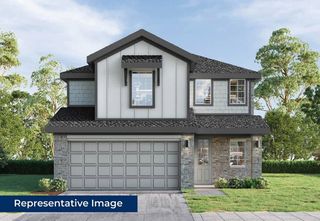
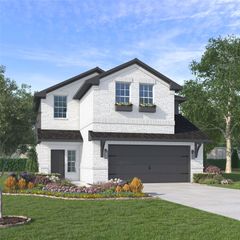
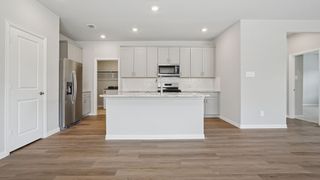
This winning floorplan has a total of 5 bedrooms and 3 full bathrooms with two bedrooms on the first floor. The kitchen connects to your family room and eating area for an open-living concept. You will have extra room to spread out in the upstairs game room. This home shines with Low E Vinyl Windows, maximizing energy efficiency without compromising natural light! Built for the future with a Broan Filtered fresh air system, Spray Foam insulation in the attic and exterior walls - improving energy efficiency and air quality, giving you a healthier more comfortable home. Every Beazer home is certified by the Department of Energy as a Zero Energy Ready Home, designed for superior energy efficiency and healthier indoor air quality with Indoor airPLUS. This solar-ready home is built with durable 2x6 exterior walls and spray foam insulation, achieving an impressive average HERS score of 41. Nestled in the small, charming town of Anna, Churchill is a peaceful community surrounded by nature, where mature trees and a tranquil pond set the tone for everyday serenity. Residents enjoy a well-appointed amenity center featuring a sparkling pool, pickleball courts, and inviting playgrounds—perfect for active lifestyles and family fun. Churchill offers a strong sense of community with small-town charm, while students benefit from attending the highly ranked Van Alstyne schools. It’s an ideal blend of natural beauty, recreation, and top-tier education. Estimated completion: April 2026 Days on market reflect the start of new home construction.
- Listing Status:
- Active
- Data Last Updated:
- October 13, 2026 at 1:18PM
- Listing Office:
- RE/MAX DFW Associates : 214-523-3300
- Listing Agent:
- Ginger Weeks :
- Contact:
- 214-385-0155
- MLS ID:
- 21393375

- General: Rain Gutters
- Style: TraditionalDetached
- Pool: None
- Parking: CoveredGarage Faces FrontGarageGarage Door Opener
- Roofing: Composition
- General: BrickFiber CementRockStone2Slab
- HOA Amenities: All FacilitiesMaintenance Structure650.0Annually
- Originating MLS: NTR_NTREIS
- School District: Van Alstyne ISD
- County: Collin
- Zoning: R-13234-00R-0080-1
- Fencing: FencedWood
- Utilities: Sewer AvailableWater AvailableCable Available
- Water: Public
- Sewer: Public Sewer
- Source: NTR_NTREIS
This listing courtesy of Ginger Weeks , RE/MAX DFW Associates
Monthly Payment
- Principal & Interest $
- Property Taxes $
- Home Insurance $
- VA Funding Fee $

 New - 1 day ago