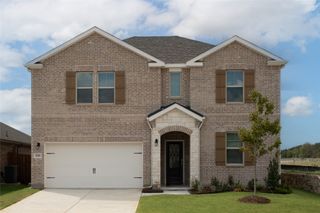
204 Newport Drive, Van Alstyne, TX 75495
- 4 beds |
- 3 baths |
- 3,091 sqft
 Single-Family Home
  Built in 1999
  9,845sqft lot
 2 car garage
  $123/sqft
  Listed 1 day ago
Property Description
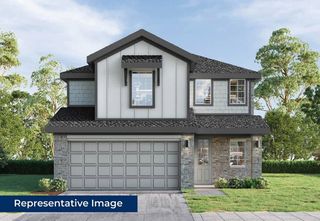
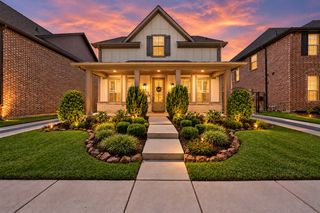
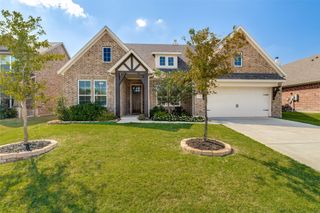
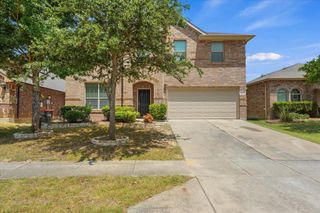
This spacious house sits on an extra-large lot in the heart of Van Alstyne. The home offers about 3,100 sq ft and features a beautiful pool and gazebo outdoor living area. This home has been well maintained and loved and is ready for a new buyer. The house has 3 living areas. One of them would also serve as a large dining room if needed. The primary bedroom has a large ensuite bath. The study is located at the front of the house. Upstairs, the home has 3 large bedrooms and a game room. This house has no carpet. This part of the neighborhood has natural gas. This house has a gas stove, gas-powered fireplace, gas water heaters, and gas heat. The backyard is beautifully landscaped. The yard has room for a play area. The extra-long driveway and attached garage located in the back of the house make parking easier for a family with several cars. The board-on-board fence was installed in 2021. The roof was replaced in 2023, and the HVAC in 2022. The new AC unit includes all new ductwork. The garage door was replaced in 2025. There is tons of storage with 3 different attics. This property is located directly across from Partin Elementary in wonderful Georgetown Estates with lots of parks surrounding. Your kids will love the large community pool. Van Alstyne is a thriving, growing town with many restaurants, stores, a farmers market, and concerts and festivals. VA is the place to be! VAISD is a sought-after A-rated school district This move-in-ready house is priced to sell. Open house Saturday, October 17th.
- Listing Status:
- Active
- Data Last Updated:
- October 13, 2026 at 12:19PM
- Listing Office:
- Caprock Real Estate Advisors : 214-437-6065
- Listing Agent:
- Debra Pettit :
- MLS ID:
- 21408901

- General: DeckOutdoor Living AreaRain Gutters
- Style: TraditionalDetached
- Pool: CabanaIn GroundOutdoor PoolPoolCommunity
- Parking: CoveredDoor-SingleGarageGarage Door OpenerKitchen LevelGarage Faces Rear
- Roofing: Composition
- Windows: Window Coverings
- General: Brick2Slab
- HOA Amenities: All FacilitiesAssociation Management300.0Semi-Annually
- Originating MLS: NTR_NTREIS
- School District: Van Alstyne ISD
- County: Grayson
- Zoning: GEORGETOWN VILLAGE PHASE ONEBLOCK CLOT 24136193
- Fencing: PrivacyWood
- Utilities: Electricity AvailableElectricity ConnectedSewer AvailableWater AvailableCable Available
- Water: Public
- Sewer: Public Sewer
- Source: NTR_NTREIS
This listing courtesy of Debra Pettit , Caprock Real Estate Advisors
Monthly Payment
- Principal & Interest $
- Property Taxes $
- Home Insurance $
- VA Funding Fee $

 New - 3 days ago