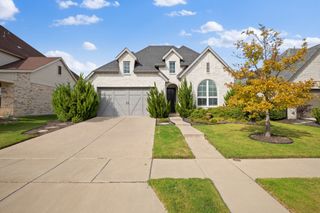
1909 Temple Hill, Van Alstyne, TX 75495
- 4 beds |
- 4 baths |
- 2,702 sqft
 Single-Family Home
  Built in 2022
  5,619sqft lot
 2 car garage
  $166/sqft
  Listed 12 days ago
Property Description
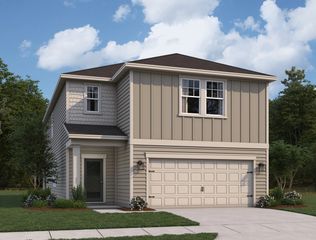
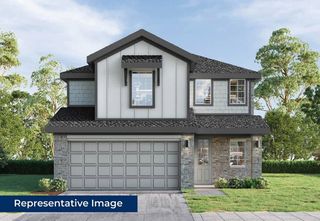
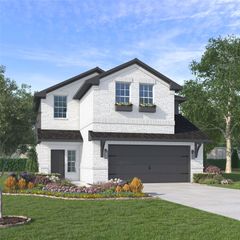
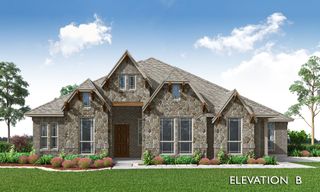
Meet 1909 Temple Hills. She’s cute. She’s charming. And she’s got her life together. Sitting pretty in Mantua Point, she looks like a real-life dollhouse from the curb—covered front porch, pretty pillars, charming architecture and a wrought-iron gated drive. But she’s not just a pretty face. Her floor plan? So. Dang. Smart. Primary suite downstairs. Dedicated office. Powder bath for guests. Three more bedrooms upstairs. Game room? Of course. TWO full bathrooms upstairs? Absolutely—because siblings have enough to argue about without adding bathroom time to the list. And there is virtually ZERO wasted space. Every square foot makes sense. Then there’s that gated driveway and enclosed backyard. Shut the wrought iron gate and suddenly the kids have extra space to ride bikes, shoot hoops and play ball—without you yelling, GET OUT OF THE STREET! every five minutes. Add a cute covered patio, room to entertain, and easy access to HWY 75, and she’s giving storybook charm with real-life functionality. 1909 Temple Hills isn’t trying to be like every other house. She’s the dollhouse you wanted as a kid— just grown up, way more functional, and this time you actually get to live in her.
- Listing Status:
- Active
- Data Last Updated:
- October 13, 2026 at 12:19PM
- Listing Office:
- Coldwell Banker Apex, REALTORS : 972-562-5400
- Listing Agent:
- Bernh Luna :
- Contact:
- 214-562-1245
- MLS ID:
- 21391681

- General: Rain Gutters
- Style: TraditionalDetached
- Pool: NoneCommunity
- Parking: Door-SingleDrivewayGarage Faces FrontGarageGarage Door OpenerGated
- Roofing: Composition
- Windows: Window Coverings
- General: BrickOther2Slab
- HOA Amenities: Maintenance Front YardAll FacilitiesAssociation ManagementMaintenance Grounds267.0Quarterly
- Originating MLS: NTR_NTREIS
- School District: Van Alstyne ISD
- County: Grayson
- Zoning: MANTUA POINT PHASE 1BLOCK DLOT 10ACRES410010
- Fencing: Back YardPrivacyWood
- Utilities: Electricity AvailableElectricity ConnectedNatural Gas AvailableSewer AvailableSeparate MetersWater AvailableCable Available
- Water: Public
- Sewer: Public Sewer
- Source: NTR_NTREIS
This listing courtesy of Bernh Luna , Coldwell Banker Apex, REALTORS
Monthly Payment
- Principal & Interest $
- Property Taxes $
- Home Insurance $
- VA Funding Fee $

 New - 1 day ago