2029 Hickory Chase Lane, Anna, TX 75409
- 4 beds |
- 3 baths |
- 3,132 sqft
 Single-Family Home
  Built in 2026
  8,124sqft lot
 2 car garage
  $169/sqft
  Listed 7 days ago
Property Description
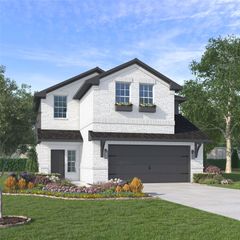
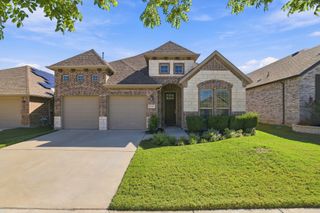
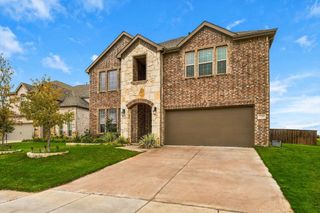
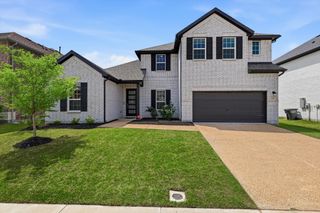
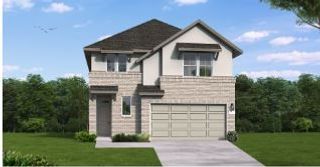
NEW! NEVER LIVED IN. Finishing October 2026! Bloomfield Homes’ Primrose is a one-story plan with 4 bedrooms, 3 baths, a study, and a 2-car garage. Set on an oversized interior lot, the home adds a 4th bedroom in place of the optional 3rd garage bay, creating more private space on one level. Double garage doors, an 8' front door, a covered porch, and exterior lighting give the entry a distinct look. Inside, the rounded foyer leads to a study behind glass French doors before the ceiling opens up over the family room. A gas-log fireplace with tile reaching the ceiling and a cedar mantel anchors the space, while laminate wood flooring continues through the shared rooms and study. The Deluxe Kitchen centers on a wrapped island with faux-wood doors and upgraded quartz counters. Professional Series appliances, a gas cooktop, pendant lights, and under-cabinet lighting complete the space without interrupting its connection to the breakfast area. Just beyond, a half-light door with blinds opens to the extended covered patio, where a gas stub is ready for an outdoor cooking setup. The primary suite is separate from the secondary bedrooms and includes a walk-in closet and an enlarged shower in place of a tub, fitted with a rain shower head on its own hot-and-cold valve. Across the plan, the remaining bedrooms are served by 2 additional full baths; window seats and upgraded tile add detail. A mud room, 2-inch blinds, and a rear-yard floodlight cover the practical side. Visit the Bloomfield Homes model in Meadow Vista to explore the Primrose FE today!
- Listing Status:
- Active
- Data Last Updated:
- October 13, 2026 at 3:20PM
- Listing Office:
- Visions Realty & Investments : 817-288-5510
- Listing Agent:
- Marsha Ashlock :
- Contact:
- 817-288-5510
- MLS ID:
- 21398174

- General: LightingPrivate YardRain Gutters
- Style: TraditionalDetached
- Pool: NoneCommunity
- Parking: CoveredDoor-MultiDirect AccessDrivewayEnclosedGarageGarage Door OpenerGarage Faces Side
- Roofing: Composition
- Windows: Window Coverings
- General: BrickRockStone1Slab
- HOA Amenities: All FacilitiesAssociation ManagementMaintenance Structure600.0Annually
- Originating MLS: NTR_NTREIS
- School District: Anna ISD
- County: Collin
- Zoning: R1365300A01701
- Fencing: Back YardFencedPrivacyWood
- Utilities: Sewer AvailableWater AvailableCable Available
- Water: Public
- Sewer: Public Sewer
- Source: NTR_NTREIS
This listing courtesy of Marsha Ashlock , Visions Realty & Investments
Monthly Payment
- Principal & Interest $
- Property Taxes $
- Home Insurance $
- VA Funding Fee $

 New - 3 days ago