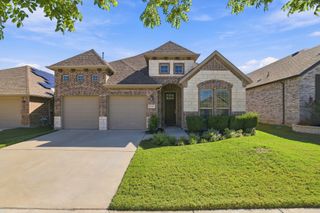
3305 Morris Lane, Melissa, TX 75454
- 4 beds |
- 4 baths |
- 3,420 sqft
 Single-Family Home
  Built in 2023
  8,015sqft lot
 2 car garage
  $158/sqft
  Listed 5 days ago
Property Description
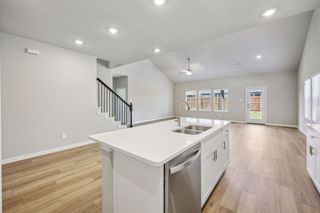
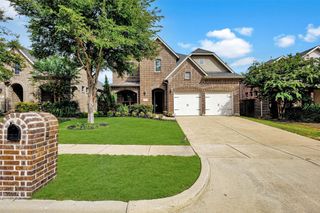
Experience elevated living in this stunning 2023-built residence in desirable Milrany Ranch! Offering approximately 3,420 sq. ft., this impressive 4-bedroom, 3.5-bath home combines sophisticated design, generous living spaces, and exceptional versatility. Step inside to soaring ceilings, abundant natural light, luxury vinyl plank flooring, upgraded finishes, and an expansive open-concept layout designed for both elegant entertaining and everyday comfort. The showpiece kitchen features an oversized island, granite countertops, abundant cabinetry, premium sink, dedicated drinking water system, and gourmet appliances including a 36-inch built-in cooktop with chimney hood, single wall oven, and built-in microwave. Two bedrooms on the first floor offer excellent flexibility for guests, multigenerational living, or a private retreat. Additional highlights include a dedicated office, media room, mudroom with built-in bench, upgraded lighting, open-rail staircase, water softener and purifier system, upgraded carpet, and an impressive 8-foot solid wood front door. Upstairs, additional bedrooms and versatile living space provide room for a game area, second family room, or entertainment space. Enjoy outdoor living under the covered patio with a gas stub ready for a future grill or outdoor kitchen. Conveniently located near shopping, dining, schools, major roadways, H-E-B, Kroger, Walmart, and Ford Sports Village. Approximately three-year-old, like a new washer, dryer, and upgraded refrigerator will convey. Modern luxury, thoughtful upgrades, space, and functionality come together beautifully in this move-in-ready Melissa home!
- Listing Status:
- Active
- Data Last Updated:
- October 13, 2026 at 3:20PM
- Listing Office:
- DFW Home Helpers Realty LLC : 210-289-5233
- Listing Agent:
- Narsimha Ravula :
- Contact:
- 210-289-5233
- MLS ID:
- 21406224

- General: Other
- Style: Contemporary/ModernDetached
- Pool: None
- Parking: ConcreteDrivewayGarage Faces FrontGarageGarage Door Opener
- Roofing: CompositionShingle
- General: 2Slab
- HOA Amenities: All FacilitiesAssociation Management1315.0Annually
- Originating MLS: NTR_NTREIS
- School District: Melissa ISD
- County: Collin
- Zoning: MILRANY RANCH PHASE 2 (CML)BLK GLOT 24R1270900G02401
- Fencing: FencedGatePerimeter
- Utilities: Cable AvailableSewer AvailableWater Available
- Water: Public
- Sewer: Public Sewer
- Source: NTR_NTREIS
- Exclusions: N/A
This listing courtesy of Narsimha Ravula , DFW Home Helpers Realty LLC
Monthly Payment
- Principal & Interest $
- Property Taxes $
- Home Insurance $
- VA Funding Fee $


 New - 2 minutes ago