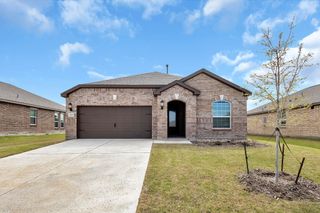
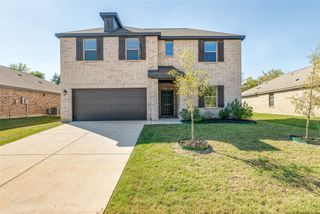
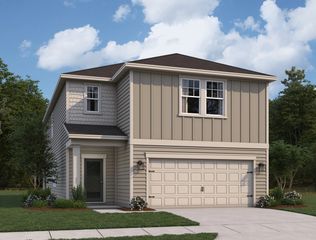
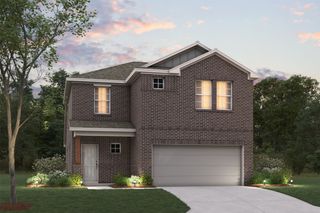
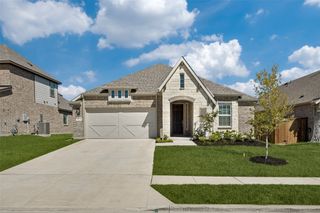
3321 Bent Creek Drive, Anna, TX 75409
- 4 beds |
- 3 baths |
- 2,499 sqft
 Single-Family Home
  Built in 2023
  7,405sqft lot
 2 car garage
  $168/sqft
  Listed 15 days ago
Property Description
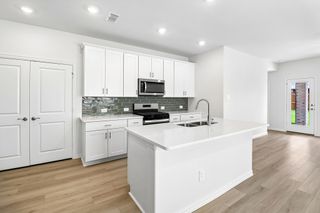
Meticulously maintained and beautifully appointed, this 2,499-square-foot, single-story home offers 4 bedrooms, 3 full baths and an exceptional combination of style, space and functionality. A welcoming foyer introduces a thoughtfully designed floor plan, including a versatile flex space ideal for a home office, formal dining room or additional living area. The heart of the home is the impressive open-concept kitchen, family room and dining area, designed for both comfortable everyday living and entertaining. The kitchen features a large center island with quartz countertops, abundant cabinetry and counter space, and a generous walk-in pantry. The spacious family room is anchored by a wood burning fireplace, while the adjoining dining area provides a seamless connection to the backyard and massive covered patio & large backyard—creating an incredible outdoor living space with plenty of room for dining, entertaining and relaxing. Privately positioned, the primary suite provides a peaceful retreat with a spacious bath featuring a double vanity, a garden-style soaking tub, separate glass-enclosed shower and an oversized walk-in closet. Three additional bedrooms and two full baths provide plenty of flexibility for family, guests or additional workspace. Another standout feature is the exceptionally spacious laundry and family-entry area, complete with extensive cabinetry, utility sink and impressive built-ins featuring bench seating, and overhead storage. Abundant storage throughout the home adds to the functionality of this well-designed floor plan. Completing the home is an attached 2-car garage, along with thoughtful details and exceptional storage throughout. Beautifully maintained and truly move-in ready, this home delivers an ideal blend of comfort, style and functionality with spaces designed for both everyday living and entertaining.
- Listing Status:
- Active
- Data Last Updated:
- October 13, 2026 at 1:18PM
- Listing Office:
- Coldwell Banker Apex, REALTORS : 972-562-5400
- Listing Agent:
- Susan Sine :
- Contact:
- 469-360-7230
- MLS ID:
- 21396728

- Style: Detached
- Pool: None
- Parking: DrivewayGarage Faces FrontGarageGarage Door Opener
- Roofing: Composition
- General: 1Slab
- HOA Amenities: Association Management557.0Annually
- Originating MLS: NTR_NTREIS
- School District: Anna ISD
- County: Collin
- Zoning: GREEN MEADOWS (CAN) BLK C LOT 29R1231100C02901
- Fencing: Wood
- Utilities: Sewer AvailableWater AvailableCable Available
- Water: Public
- Sewer: Public Sewer
- Source: NTR_NTREIS
This listing courtesy of Susan Sine , Coldwell Banker Apex, REALTORS
Monthly Payment
- Principal & Interest $
- Property Taxes $
- Home Insurance $
- VA Funding Fee $

 New - 21 hours ago