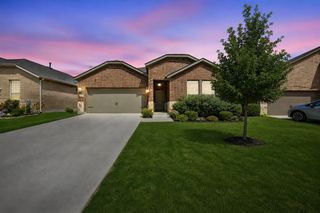
2600 Three Bars Lane, Anna, TX 75409
- 4 beds |
- 2 baths |
- 1,951 sqft
 Single-Family Home
  Built in 2026
  4,617sqft lot
 2 car garage
  $192/sqft
  Listed 5 days ago
Property Description
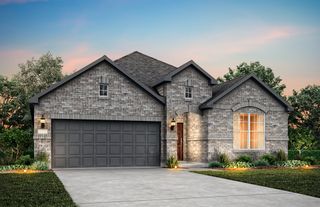
MLS# 21365246 - Built by HistoryMaker Homes - Oct 2026 completion! ~ Traditional-style new construction in Churchill: 1951 sq ft single-family residence (est. completion 10-29-2026). Four bedrooms, two full baths, 2-car garage on an interior lot. Open floorplan with eat-in kitchen, kitchen island and pantry. Interior features include decorative lighting, cable-high-speed internet availability, wired for data and a smart home system. Flooring: carpet, ceramic tile and luxury vinyl plank. Central electric heat pump HVAC with ceiling fans. Slab foundation, composition shingle roof, exterior lighting and rain gutters. Van Alstyne ISD (John and Nelda Partin Elementary; Van Alstyne High).
- Listing Status:
- Active
- Data Last Updated:
- August 26, 2026 at 1:18PM
- Listing Office:
- Historymaker Homes : 833-711-1949
- Listing Agent:
- Ben Caballero :
- Contact:
- 888-872-6006
- MLS ID:
- 21365246

- General: LightingRain Gutters
- Style: TraditionalDetached
- Pool: NoneCommunity
- Parking: Door-SingleGarage Faces FrontGarageGarage Door Opener
- Roofing: CompositionShingle
- General: BrickFiber Cement1Slab
- HOA Amenities: All FacilitiesAssociation Management650.0Annually
- Originating MLS: NTR
- School District: Van Alstyne ISD
- County: Collin
- Zoning: R-13233-00A-0060-1
- Fencing: Back YardWood
- Utilities: Municipal UtilitiesSewer AvailableUnderground UtilitiesWater AvailableCable Available
- Source: NTR
This listing courtesy of Ben Caballero , Historymaker Homes
Monthly Payment
- Principal & Interest $
- Property Taxes $
- Home Insurance $
- VA Funding Fee $

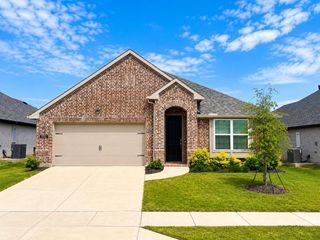
 New - 10 hours ago