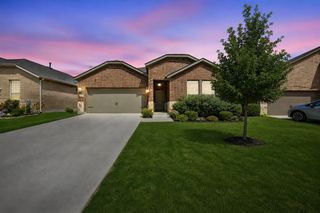
2932 Kimberwick Drive, Anna, TX 75409
- 4 beds |
- 3 baths |
- 1,976 sqft
 Single-Family Home
  Built in 2026
  4,617sqft lot
 2 car garage
  $185/sqft
  Listed 5 days ago
Property Description
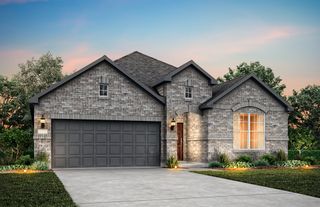
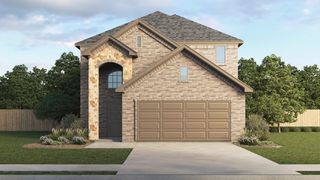
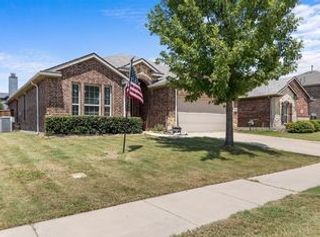
MLS# 21365196 - Built by HistoryMaker Homes - Nov 2026 completion! ~ Traditional-style new construction in Churchill (est. complete 11-12-2026). 1,976 sq ft single-family on an interior lot with slab foundation and 2-car garage. Four primary bedrooms, 3 baths (2 full, 1 half), two living areas and an eat-in kitchen with island and pantry. Open floorplan with decorative lighting, cable-high-speed internet availability, smart home system and wired for data. Flooring includes carpet, ceramic tile and luxury vinyl plank. Central heat-air with electric heat pump and ceiling fans. Exterior lighting and rain gutters. Van Alstyne ISD: John and Nelda Partin Elementary; Van Alstyne High School.
- Listing Status:
- Active
- Data Last Updated:
- August 26, 2026 at 1:18PM
- Listing Office:
- Historymaker Homes : 833-711-1949
- Listing Agent:
- Ben Caballero :
- Contact:
- 888-872-6006
- MLS ID:
- 21365196

- General: LightingRain Gutters
- Style: TraditionalDetached
- Pool: NoneCommunity
- Parking: Door-SingleGarage Faces FrontGarageGarage Door Opener
- Roofing: CompositionShingle
- General: BrickFiber Cement2Slab
- HOA Amenities: All FacilitiesAssociation Management650.0Annually
- Originating MLS: NTR
- School District: Van Alstyne ISD
- County: Collin
- Zoning: R-13233-00G-0250-1
- Fencing: Back YardWood
- Utilities: Municipal UtilitiesSewer AvailableUnderground UtilitiesWater AvailableCable Available
- Source: NTR
This listing courtesy of Ben Caballero , Historymaker Homes
Monthly Payment
- Principal & Interest $
- Property Taxes $
- Home Insurance $
- VA Funding Fee $

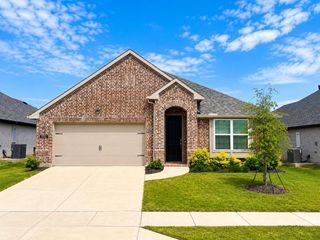
 New - 10 hours ago