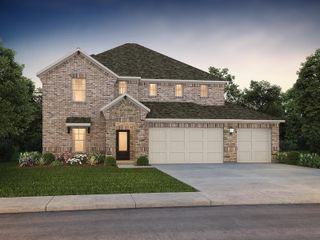
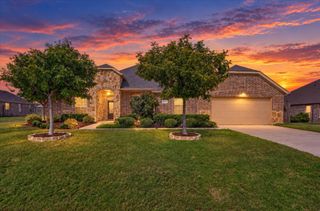
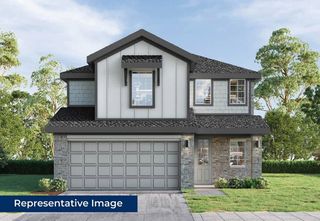
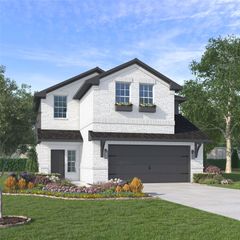
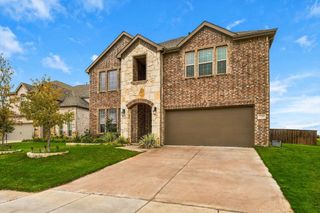
501 Princeton Avenue, Anna, TX 75409
- 4 beds |
- 3 baths |
- 2,921 sqft
 Single-Family Home
  Built in 2026
  0.4acre lot
 3 car garage
  $178/sqft
  Listed 14 days ago
Property Description
Experience modern luxury in this stunning new-construction home featuring four bedrooms, three bathrooms, a dedicated media room, and a three-car garage. The thoughtfully designed open floor plan showcases soaring ceilings, beautiful flooring, designer lighting, and an impressive floor-to-ceiling fireplace that creates a dramatic focal point in the main living area. The chef-inspired kitchen offers ceiling-height cabinetry, elegant gold accents, built-in appliances, and an oversized waterfall island with abundant space for gathering and entertaining. Retreat to the spacious primary suite, complete with a striking accent wall, tray ceiling, and spa-like bathroom featuring a freestanding soaking tub, oversized walk-in shower, beautiful tilework, and a large custom-style closet. Additional highlights include stylish secondary bathrooms, modern architectural details, generous storage, and a private media room ready for movie nights or game days. With its sophisticated finishes, functional layout, and attention to detail, this exceptional home offers the perfect combination of comfort, style, and contemporary living.
- Listing Status:
- Active
- Data Last Updated:
- October 14, 2026 at 2:20AM
- Listing Office:
- Hygge Homes and Land : 903-609-2050
- Listing Agent:
- Darla McMullen :
- MLS ID:
- 21399078

- Style: Contemporary/ModernDetached
- Pool: None
- Parking: Door-MultiDoor-SingleDriveway
- Roofing: Composition
- General: Brick2Slab
- HOA Amenities: Association Management720.0Annually
- Originating MLS: NTR_NTREIS
- School District: Anna ISD
- County: Collin
- Zoning: CAMDEN PARC IN ANNAPHASE 3 (CAN)BLK ALO2840621
- Utilities: Electricity ConnectedSewer AvailableWater Available
- Water: Public
- Sewer: Public Sewer
- Source: NTR_NTREIS
This listing courtesy of Darla McMullen , Hygge Homes and Land
Monthly Payment
- Principal & Interest $
- Property Taxes $
- Home Insurance $
- VA Funding Fee $

 New - 10 hours ago