509 Tartane Drive, Anna, TX 75409
- 4 beds |
- 4 baths |
- 3,650 sqft
 Single-Family Home
  Built in 2023
  6,970sqft lot
 2 car garage
  $142/sqft
  Listed 5 days ago
Property Description
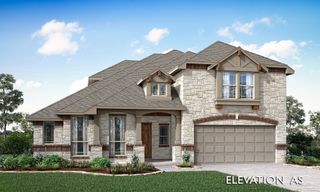
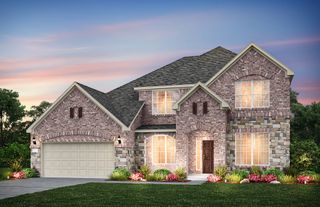
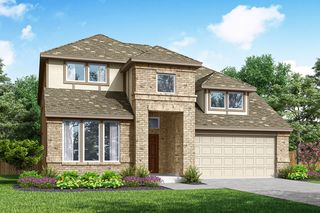
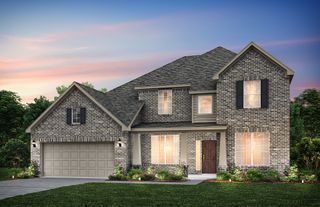
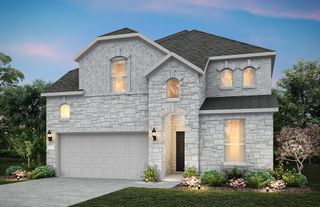
This pristine two-story home in Anna’s desirable Anacapri community is better than new, offering fantastic curb appeal, a versatile floor plan, and wonderful neighborhood amenities. A charming front porch and rich brick exterior create a warm welcome. Inside, abundant natural light fills the open-concept living, dining, and kitchen areas, creating an inviting setting for everyday living and entertaining. The chef-inspired kitchen features stainless steel appliances, designer backsplash, ample workspace, and on-trend flooring that flows throughout the main living areas. The first-floor primary suite offers privacy and a relaxing ensuite with an expansive spa-like walk-in shower and spacious walk-in closet. Also downstairs, a flexible office can serve as a home gym, additional bedroom, or space tailored to your needs. Upstairs features a game room, media room, three bedrooms—including one with a private ensuite—and an additional full bath. Enjoy a large, private backyard with plenty of room for outdoor entertaining and play. An attached 2-car garage provides added convenience and storage. Easy access to major routes, shopping, dining, and everyday conveniences. Motivated sellers—schedule your private showing today and don’t miss this exceptional home!
- Listing Status:
- Active
- Data Last Updated:
- August 26, 2026 at 12:20PM
- Listing Office:
- Redfin Corporation : 972-954-4791
- Listing Agent:
- Matthew Solimine :
- Contact:
- 972-954-4791
- MLS ID:
- 21358974

- General: Rain Gutters
- Style: TraditionalDetached
- Pool: NoneCommunity
- Parking: DrivewayGarage Faces FrontGarageGarage Door OpenerPrivateSecuredStorage
- Roofing: Composition
- General: Brick2Slab
- HOA Amenities: All FacilitiesAssociation ManagementMaintenance GroundsSecurity1390.0Annually
- Originating MLS: NTR
- School District: Anna ISD
- County: Collin
- Zoning: ANACAPRI PHASE 1A (CAN)BLK ELOT 9R1301200E00901
- Fencing: Back YardFencedMetalWoodWrought Iron
- Utilities: Electricity AvailableElectricity ConnectedNatural Gas AvailableSewer AvailableSeparate MetersWater AvailableCable Available
- Water: Public
- Sewer: Public Sewer
- Source: NTR
- Exclusions: None.
This listing courtesy of Matthew Solimine , Redfin Corporation
Monthly Payment
- Principal & Interest $
- Property Taxes $
- Home Insurance $
- VA Funding Fee $

 New - 16 hours ago