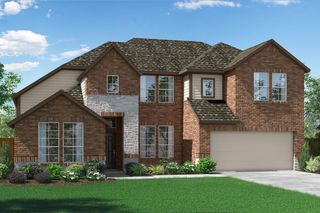
801 Twin Pine Court, Anna, TX 75409
- 4 beds |
- 3 baths |
- 3,285 sqft
 Single-Family Home
  Built in 2026
  7,405sqft lot
 2 car garage
  $171/sqft
  Listed 1 month ago
Property Description
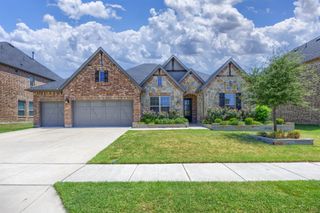
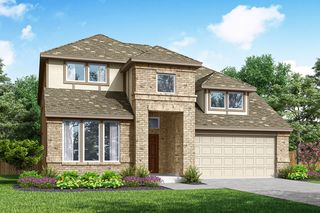
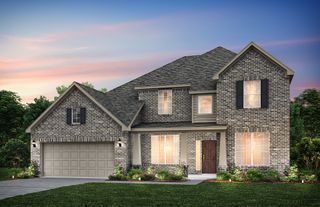
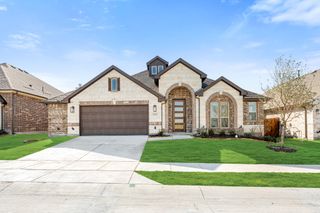
NEW! NEVER LIVED IN. Bloomfield Homes has built the Carolina IV, a two-story plan with 4 bedrooms, 3 baths, and a 2-car garage. The home sits on an oversized corner lot with a park view — more yard, more light, and green space to look at instead of a neighbor's fence. A solid mahogany 8' front door with wrought iron detail opens into the plan's signature rotunda entry, a genuine wow-moment the second you step inside. Vaulted ceilings carry that sense of openness through the main living space, where a tile-to-ceiling fireplace with a modern box mantel anchors the family room in clean, contemporary lines. Laminate wood floors run through all the living areas, dressed with faux wood blinds already in place — one less thing to handle after you move in. The Deluxe Kitchen is built for people who cook, outfitted with upgraded professional-series appliances and the space to put them to work. The primary suite is the retreat here, with a super-sized master shower that reads more like a spa than a bathroom. Outside, a covered porch and covered patio extend the living space to both ends of the home, the patio plumbed with a gas stub for the grill, and a lighting system carries the look into the evening. Gutters and the energy-efficient features standard in every Bloomfield Home round it out. Come see the Carolina IV at Bloomfield's model in Meadow Vista!
- Listing Status:
- Active
- Data Last Updated:
- August 16, 2026 at 11:19PM
- Listing Office:
- Visions Realty & Investments : 817-288-5510
- Listing Agent:
- Marsha Ashlock :
- Contact:
- 817-288-5510
- MLS ID:
- 21327864

- General: LightingPrivate YardRain Gutters
- Style: TraditionalDetached
- Pool: NoneCommunity
- Parking: CoveredDirect AccessDrivewayEnclosedGarage Faces FrontGarageGarage Door OpenerOversized
- Roofing: Composition
- Windows: Window Coverings
- General: Brick1Slab
- HOA Amenities: All FacilitiesAssociation ManagementMaintenance Structure323.0Semi-Annually
- Originating MLS: NTR
- School District: Anna ISD
- County: Collin
- Zoning: R128440BB01401
- View: Park/GreenbeltView
- Fencing: Back YardFencedWood
- Utilities: Sewer AvailableWater AvailableCable Available
- Water: Public
- Sewer: Public Sewer
- Source: NTR
This listing courtesy of Marsha Ashlock , Visions Realty & Investments
Monthly Payment
- Principal & Interest $
- Property Taxes $
- Home Insurance $
- VA Funding Fee $

 New - 2 days ago