8607 County Road 419, Anna, TX 75409
- 4 beds |
- 2 baths |
- 2,076 sqft
 Single-Family Home
  Built in 1998
  3acre lot
 2 car garage
  $325/sqft
  Listed 11 days ago
Property Description
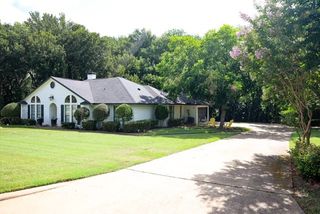
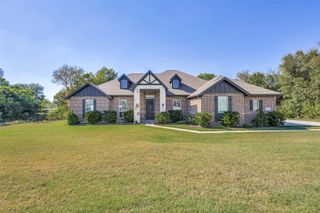
Enjoy country living with room to spread out at 8607 County Road 419 in Anna! Situated on approximately 3 acres, this single-story brick home offers 4 bedrooms, 2 full baths, and 2,075 square feet of comfortable living space. Step inside to a spacious family room featuring a corner fireplace, creating a welcoming place to relax or entertain. The kitchen offers plenty of cabinet space and flows into a breakfast area, while a separate formal dining room provides additional space for gatherings. The primary suite features dual walk-in closets, separate vanities, a garden tub, and separate shower. Three additional bedrooms provide flexibility for family, guests, a home office, or hobby space. Outside, the acreage provides plenty of room to enjoy the outdoors, with a large grassy yard, mature trees, covered patio, and space for animals. A side-entry two-car garage adds convenience while maintaining the home's attractive curb appeal. Located outside the city limits with a peaceful country setting while still offering convenient access to Anna, Melissa, McKinney, and major roadways. The property is located within Melissa ISD one of the top rated school districts in the county! If you've been looking for acreage, space, and the freedom of country living without being far from everyday conveniences, this property is one you'll want to see!
- Listing Status:
- Active
- Data Last Updated:
- October 13, 2026 at 9:21PM
- Listing Office:
- KMW Real Estate & Associates : 214-935-3211
- Listing Agent:
- Michael Wilson :
- MLS ID:
- 21397282

- General: Deck
- Style: Contemporary/ModernDetached
- Pool: Diving BoardIn GroundOutdoor PoolPoolSalt Water
- Parking: Door-MultiGarageGarage Door OpenerGarage Faces Side
- Roofing: Composition
- General: 1Slab
- Road/Access: All Weather Road
- Originating MLS: NTR_NTREIS
- School District: Melissa ISD
- County: Collin
- Zoning: ABS A0033 D E W BABB SURVEYSHEET 3TRACT 1R603300315901
- Fencing: Chain Link
- Utilities: Electricity AvailableSewer AvailableSeptic AvailableCable Available
- Sewer: Aerobic SepticPublic Sewer
- Source: NTR_NTREIS
This listing courtesy of Michael Wilson , KMW Real Estate & Associates
Monthly Payment
- Principal & Interest $
- Property Taxes $
- Home Insurance $
- VA Funding Fee $

 New - 3 days ago