203 Covey Lane, Mckinney, TX 75071
- 3 beds |
- 2 baths |
- 2,095 sqft
 Single-Family Home
  Built in 1988
  0.78acre lot
 2 car garage
  $284/sqft
  Listed 1 month ago
Property Description
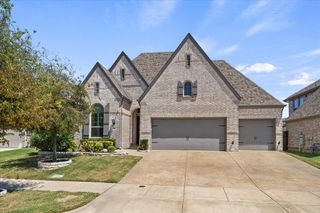
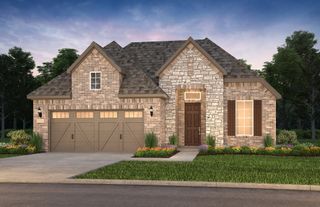
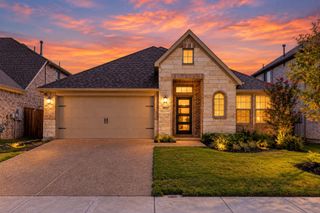
Welcome to 203 Covey, a custom ranch style home located in the highly desirable Dove Creek subdivision. Hard to find so close to the city on just under an acre with a mature canopy of trees, this property offers exceptional privacy and a peaceful, park-like setting. The interior features a light-filled open floor plan. The remodeled kitchen, completed in 2018, includes all-new appliances, a spacious breakfast area, 48-inch white shaker cabinets with glass inserts, under-cabinet lighting, a coffee bar, and an oversized marble island ideal for entertaining. The kitchen flows seamlessly into the main living areas, creating an open and functional layout. A cozy wood-burning fireplace serves as the focal point of the living room, while the screened-in porch extends the living space outdoors. The split-bedroom design enhances privacy, complemented by a formal dining room for gatherings. The spacious primary suite includes a flexible sitting area or office space. Dual vanities, a garden jetted tub, and an oversized shower are highlights of the primary bath. Durable porcelain plank tile extends throughout the main living areas, kitchen, and bathrooms. Additional decking overlooks the beautifully treed backyard, which is fully enclosed with an iron fence for optimal views. Close access to 75 and very convenient to all shopping! Take your private tour of 203 Covey today!
- Listing Status:
- Active
- Data Last Updated:
- October 13, 2026 at 9:21PM
- Listing Office:
- Keller Williams Realty DPR : 972-732-6000
- Listing Agent:
- Jon Callaway :
- Contact:
- 888-828-6147
- MLS ID:
- 21367194

- Style: TraditionalDetached
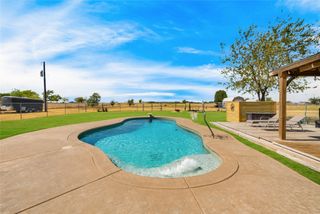
- Pool: None
- Parking: Door-SingleGarageGarage Door Opener
- Roofing: Composition
- Windows: Window Coverings
- General: 1Slab
- Originating MLS: NTR
- School District: Melissa ISD
- County: Collin
- Zoning: DOVE CREEKBLK 2LOT 16R202600201601
- Fencing: Wrought Iron
- Utilities: Septic AvailableWater Available
- Water: Community/Coop
- Sewer: Septic Tank
- Source: NTR
This listing courtesy of Jon Callaway , Keller Williams Realty DPR
Monthly Payment
- Principal & Interest $
- Property Taxes $
- Home Insurance $
- VA Funding Fee $

 New - 3 days ago