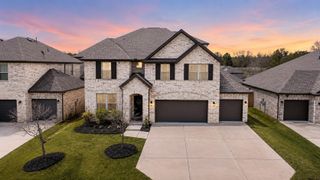
1025 Burchbury Trail, Argyle, TX 76226
- 3 beds |
- 3 baths |
- 4,062 sqft
 Rental
  Built in 1999
  1.66acre lot
 3 car garage
  $1/sqft
  Listed 18 days ago
Property Description
DON'T MISS THIS... Rare Country Retreat on 1.661 Acres Outside Argyle City Limits! Opportunities like this don't come around often. This 4,062-square-foot home offers an exceptional combination of space, flexibility, and functionality. Featuring 3 spacious bedrooms, 2 bathrooms, a large utility room, a light-filled sunporch, and an uncovered side patio, the home provides plenty of room to spread out while enjoying peaceful country living just minutes from everyday conveniences. Zoned Denton ISD, this property offers the ideal balance of privacy and accessibility. A standout feature is the separate insulated three-car garage, complete with its own full bathroom, laundry hookups, cabinetry, and utility sink—making it an excellent space for a home business, workshop, hobbyist, or car enthusiast. Step outside to enjoy 1.661 acres, offering plenty of room to relax, entertain, and enjoy the outdoors. The property also features a detached covered pavilion, providing the perfect space for outdoor dining or gathering with family and friends. Pets will be considered with owner approval, and the fully fenced yard provides added peace of mind for approved pets. Located outside city limits, you'll enjoy the benefit of remaining just minutes from shopping, dining, and the conveniences of the Argyle area. County deed restrictions preserve the area's spacious character and prohibit livestock due to minimum acreage requirements. Lease Details: The lease excludes access to the workshop located in the back corner of the property. A landlord provided refrigerator, washer, and dryer are negotiable. Neighboring property is owned by the landlord. Whether you're looking for extra space, a peaceful retreat, or a home with exceptional outdoor living and a versatile detached garage, this one-of-a-kind property is ready to fit your lifestyle.
- Listing Status:
- Active
- Data Last Updated:
- July 29, 2026 at 7:17AM
- Listing Office:
- Mission To Close : (817) 380-3685
- Listing Agent:
- Kristin Harris :
- MLS ID:
- 21324945

- General: DeckOutdoor Living AreaPrivate Yard
- Style: RanchSouthwesternDetached
- Pool: None
- Parking: Additional ParkingConcreteCoveredDrivewayGarage Faces FrontGarageGarage Door OpenerPrivate
- Roofing: AsphaltShingle
- General: BrickRockStone1Slab
- Road/Access: Gravel
- Originating MLS: NTR
- School District: Denton ISD
- County: Denton
- Topography: Varied
- Zoning: A1020A PRITCHETTTR 141.6610R147874
- Fencing: Barbed WireCross FencedFencedMetalPerimeterWood
- Utilities: Electricity AvailableElectricity ConnectedSewer AvailableSeptic AvailableSeparate MetersWater Available
- Water: Public
- Sewer: Aerobic SepticPrivate Sewer
- Source: NTR
- Exclusions: Workshop Access
This listing courtesy of Kristin Harris , Mission To Close