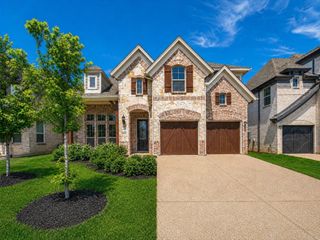
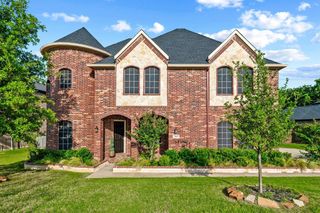
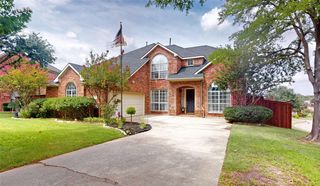
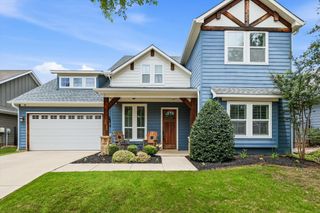
1508 Larson Lane, Denton, TX 76210
- 4 beds |
- 4 baths |
- 3,458 sqft
 Rental
  Built in 2023
  6,011sqft lot
 2 car garage
  $1/sqft
  Listed 7 days ago
Property Description
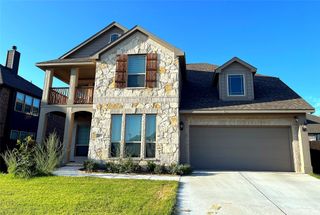
Lovely Residential Lease Available NOW in Denton's Parkvue community! This 2023 Toll-Brothers build offers a move-in ready solution to fit ALL of your family's needs! Enjoy stretching across 3,458 square feet with 4 bedrooms, 3.5 bathrooms, a dedicated office, media room, and a loft-flex space that overlooks a magnificent living room and private patio. The blended living, kitchen, and dining areas impress with modern fixtures, custom shelving, and a dramatic floor-to-ceiling marble-tiled fireplace wall. A chef's kitchen and built-in surround sound make this a rare, turn-key opportunity for a qualified tenant. Landlord is including the following non-realty items with lease: EV charger in garage, Blackstone grill on patio, and two mounted TVs. Experience the best of Denton with nearby Lake Forest Park, playgrounds, walking trails, and a vibrant musical and cultural scene. Minutes from downtown Denton, Medical City, Guyer High School, and Lewisville Lake. Qualifications: Min 650 credit score, no prior evictions, household income at least 2.5x monthly rent. One pet permitted with non-refundable pet deposit. Private Showings only -- contact listing agent for more information. Applications submitted via Rental Beast.
- Listing Status:
- Active
- Data Last Updated:
- July 29, 2026 at 5:18AM
- Listing Office:
- eXp Realty LLC : 888-519-7431
- Listing Agent:
- Erin Bogar :
- MLS ID:
- 21336436

- General: LightingOutdoor GrillPrivate YardRain Gutters
- Style: Contemporary/ModernDetached
- Pool: None
- Parking: ConcreteCoveredDirect AccessDrivewayGarage Faces FrontGarageGarage Door OpenerKitchen LevelLightedOn Site
- Roofing: Composition
- Windows: ShuttersWindow Coverings
- General: BrickStone VeneerStucco2Slab
- Originating MLS: NTR
- School District: Denton ISD
- County: Denton
- Zoning: PARKVUE PHASE 2 BLK B LOT 47R770328
- Fencing: Back YardFencedHigh FencePrivacyWood
- Utilities: Electricity AvailableElectricity ConnectedNatural Gas AvailableSewer AvailableSeparate MetersWater Available
- Water: Public
- Sewer: Public Sewer
- Source: NTR
- Exclusions: Media Receivers
This listing courtesy of Erin Bogar , eXp Realty LLC
 New - 15 hours ago