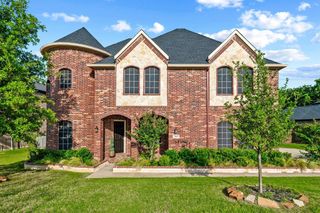
1804 Timber Ridge Circle, Corinth, TX 76210
- 4 beds |
- 4 baths |
- 3,059 sqft
 Rental
  Built in 1987
  0.4acre lot
 2 car garage
  $1/sqft
  Listed 3 days ago
Property Description
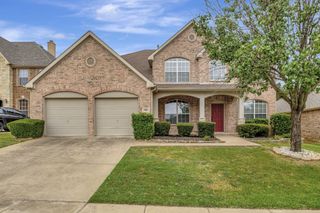
Experience golf-course living from both the front and back of this distinctive three-bedroom, three-and-a-half-bath Corinth home. The backyard overlooks the No. 7 tee box, while the front offers views of the No. 6 green and fairway. A grand entry opens to formal living and dining rooms. Across the back, a wall of windows fills the home with natural light and showcases the backyard, outdoor living areas, and golf-course views. The open kitchen, breakfast nook, and family room are ideal for everyday living and entertaining. The kitchen features a sit-down island, pantry, and abundant granite countertops for meal preparation, hosting, and the avid home chef. The downstairs primary suite provides direct patio access and an ensuite bath with dual sinks, garden tub, separate shower, and walk-in closet. Upstairs are two bedrooms, two full bathrooms, and an office or flex room with direct access to an expansive wraparound balcony overlooking the backyard and golf course. A spiral staircase connects the balcony to the yard. Outdoor features include a covered patio, elevated balcony and deck, pergola-covered patio with wood-burning fireplace, and an oversized fenced backyard. A two-car garage plus separate golf-cart garage provides additional parking and storage. Approximately 25 minutes from DFW Airport and 10 minutes from Lewisville Lake, this home offers exceptional outdoor living, flexible interior space, and a rare golf-course setting.
- Listing Status:
- Active
- Data Last Updated:
- July 29, 2026 at 4:19AM
- Listing Office:
- Gregorio Real Estate Company : 972-834-5509
- Listing Agent:
- Margarita Kavelish :
- MLS ID:
- 21341495

- General: BalconyFire PitOutdoor Living AreaOtherPrivate Entrance
- Style: Detached
- Pool: None
- Parking: Concrete
- General: Brick2
- Originating MLS: NTR
- School District: Denton ISD
- County: Denton
- Zoning: OAKMONT ESTATES 2 BLK 14 LOT 42R128176
- Fencing: Back YardFenced
- Utilities: Sewer Available
- Sewer: Public Sewer
- Source: NTR
This listing courtesy of Margarita Kavelish , Gregorio Real Estate Company
 New - 2 days ago