3200 Hilltop Court, Highland Village, TX 75077
- 4 beds |
- 3 baths |
- 2,830 sqft
 Rental
  Built in 1998
  9,496sqft lot
 2 car garage
  $1/sqft
  Listed 11 days ago
Property Description
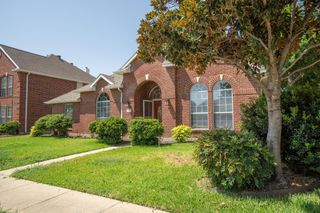
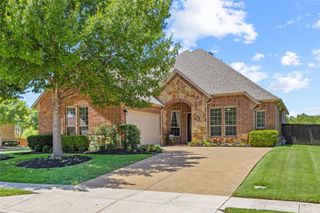
Stunning 2-story nestled beneath mature trees in desirable Highland Shores! Situated on a corner lot on a quiet cul-de-sac, this beautiful home offers 4 bedrooms, 2.5 baths, formal dining room, dedicated home office with French doors, upstairs game room, and 2-car garage! Upgrades and amenities include luxury vinyl flooring throughout main living areas, split bedrooms for added privacy, spacious family room with 2-story ceilings and cozy fireplace, neutral paint tones throughout, extensive crown molding, upgraded lighting fixtures, and MORE! Island kitchen boasts granite countertops with a tumbled stone backsplash, abundant cabinetry and counter space, stainless appliances including an electric cooktop, and eat-in area with convenient built-ins. Secluded primary retreat offers a luxurious ensuite with dual sinks and makeup vanity, jetted garden tub, frameless shower, and walk-in closet. Three bedrooms with walk-in closets, one full bath, and large game room complete the second level. A huge sun room and expansive deck at the rear of the home make entertaining a breeze! Available for move-in mid-August, pets allowed on case by case basis!
- Listing Status:
- Active
- Data Last Updated:
- July 29, 2026 at 3:21AM
- Listing Office:
- Your Home Free LLC : 972-317-5900
- Listing Agent:
- William Nelson :
- MLS ID:
- 21334919

- General: LightingRain Gutters
- Style: TraditionalDetached
- Pool: NoneCommunity
- Parking: CoveredDoor-MultiDrivewayGarageGarage Door OpenerInside EntranceGarage Faces Side
- Roofing: CompositionShingle
- Windows: Window Coverings
- General: Brick2Slab
- HOA Amenities: All FacilitiesAssociation ManagementMaintenance Grounds
- Originating MLS: NTR
- School District: Lewisville ISD
- County: Denton
- Zoning: HIGHLAND SHORES PH 13P BLK KM LOT 19R180985
- Fencing: Back YardFencedWood
- Utilities: Sewer AvailableWater AvailableCable Available
- Water: Public
- Sewer: Public Sewer
- Source: NTR
This listing courtesy of William Nelson , Your Home Free LLC
 New - 4 hours ago