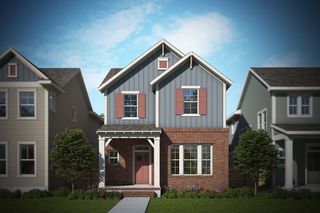
1101 10th Street, Argyle, TX 76226
- 4 beds |
- 4 baths |
- 2,766 sqft
 Single-Family Home
  Built in 2020
  7,318sqft lot
 3 car garage
  $226/sqft
  Listed 8 days ago
Property Description
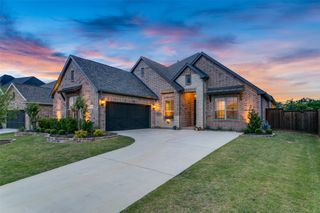
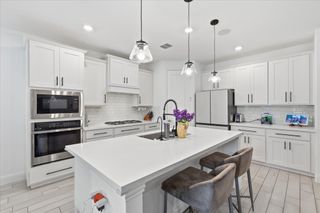
Beautifully situated on a corner lot in Harvest, this spacious home offers an incredibly versatile floor plan, thoughtful upgrades, and a location that’s hard to beat. Only five blocks from Argyle West Elementary and conveniently positioned between Harvest’s front and back entrances, this home offers easy access in either direction. Designed with flexibility in mind, the home features two primary suites, making it an excellent option for multigenerational living. A secondary primary suite located near the center of the home offers a large private bathroom and generous walk in closet, while two additional bedrooms and a full bath are located at the front of the home, providing plenty of separation and privacy.The home also features a dedicated media room, a convenient mudroom drop zone, and a spacious laundry room with room for an additional refrigerator. Plantation shutters throughout, updated lighting, and updated ceiling fans add style and function throughout the home. Storage is exceptional, with added attic decking for easily accessible storage, additional overhead garage storage, and a 3 car tandem garage. A tankless water heater adds even more everyday convenience. Outside, enjoy a private backyard with no homes overlooking the property, creating a peaceful space to relax or entertain. With its north facing orientation, corner lot, flexible multigenerational layout, abundant storage, and prime Harvest location, this home offers the space, privacy, and functionality today’s buyers are looking for.
- Listing Status:
- Active
- Data Last Updated:
- August 26, 2026 at 8:21PM
- Listing Office:
- Independent Realty : 817-907-2506
- Listing Agent:
- Kristen Wright :
- Contact:
- 314-791-4216
- MLS ID:
- 21357887

- General: LightingRain GuttersUncovered Courtyard
- Style: TraditionalDetached
- Pool: NoneCommunity
- Parking: Door-SingleDrivewayEpoxy FlooringElectric Vehicle Charging Station(s)Garage Faces FrontGarageGarage Door OpenerInside EntranceLightedStorageTandem
- Roofing: Composition
- Windows: Shutters
- General: Brick1Slab
- HOA Amenities: All FacilitiesAssociation ManagementInternet1035.0Semi-Annually
- Originating MLS: NTR
- School District: Argyle ISD
- County: Denton
- Zoning: HARVEST PHASE 3B BLK 34 LOT 17R703367
- Fencing: Wood
- Utilities: Natural Gas AvailableSewer AvailableSeparate MetersUnderground UtilitiesWater AvailableCable Available
- Water: Public
- Sewer: Public Sewer
- Source: NTR
This listing courtesy of Kristen Wright , Independent Realty
Monthly Payment
- Principal & Interest $
- Property Taxes $
- Home Insurance $
- VA Funding Fee $

 New - 5 hours ago